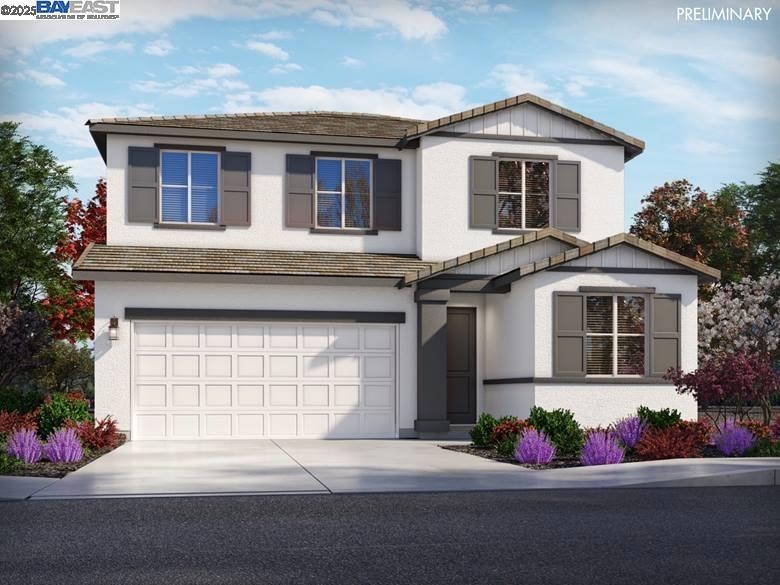
NOT LISTED FOR SALE

2153 Break Ave Manteca, CA 95337

Manteca Area
4 Beds
3 Baths
2,020 Sq Ft
4,540 Sq Ft Lot

Sale Details

Date Sold: May 29, 2025

Last sale price $660,000 $327 Per Sq Ft

76 Days on Market

Highlights

  • New Construction
  • Farmhouse Style Home
  • No HOA
  • Nile Garden Elementary School Rated 9+
  • Solid Surface Countertops
  • Solar owned by a third party

About This Home

As of May 2025

Brand new, energy-efficient home available NOW! Live.Now Lush 30. Two Story Farmhouse. You'll stay organized with the roomy primary suite walk-in closet and nearby loft. Downstairs, the guest bedroom makes a great office or den for you. Hawthorn at Arbor Bend in Vacaville, CA is offering one and two-story plans that include versatile floorplans and functional features like designated areas to work from home, all with affordable monthly payments. Each energy-efficient home also comes standard with features that go beyond helping you save on utility bills—they allow your whole family to live better and breathe easier too.* Each of our homes is built with innovative, energy-efficient features designed to help you enjoy more savings, better health, real comfort and peace of mind.

Last Agent to Sell the Property

Adam Hieb

Meritage Homes License #01358402 Listed on: 02/11/2025

Last Buyer's Agent

Ramandeep Bassi

EXIT Realty Consultants License #02162139

EXIT Realty Consultants

Home Details

Home Type

  • Single Family

Year Built

  • Built in 2025 | New Construction

Lot Details

  • 4,540 Sq Ft Lot
  • Back Yard

Parking

  • 2 Car Garage
  • Garage Door Opener

Home Design

  • Farmhouse Style Home
  • Ceiling Insulation
  • Stucco

Interior Spaces

  • 2-Story Property
  • Vinyl Flooring
  • Security System Owned

Kitchen

  • Electric Cooktop
  • Free-Standing Range
  • Microwave
  • Dishwasher
  • ENERGY STAR Qualified Appliances
  • Solid Surface Countertops

Bedrooms and Bathrooms

  • 4 Bedrooms
  • 3 Full Bathrooms

Laundry

  • Dryer
  • Washer

Eco-Friendly Details

  • Energy-Efficient Lighting
  • ENERGY STAR Qualified Equipment
  • Solar owned by a third party

Utilities

  • Cooling Available
  • Zoned Heating

Community Details

  • No Home Owners Association
  • Bay East Association
  • Built by Meritage Homes
  • Arbor Bend Subdivision, Residence 4 Floorplan

Home Details

Home Type

Single Family

Year Built

Built in 2025 | New Construction

Lot Details

4,540 Sq Ft Lot

Parking

2

Listing Details

  • Stories: 2
  • Year Built: 2025
  • Property Sub Type: Single Family Residence
  • Prop. Type: Residential
  • Lot Size Acres: 0.12
  • Subdivision Name: Arbor Bend
  • Directions: Exit McKinley. south to Diablo View Dr. Turn right
  • Architectural Style: Farm House
  • Carport Y N: No
  • Garage Yn: Yes
  • Unit Levels: Two Story
  • New Construction: Yes
  • Efficiency: Ceiling Insulation
  • Special Features: NewHome

Interior Features

  • Flooring: Vinyl
  • Appliances: Dishwasher, Electric Range, Microwave, Free-Standing Range, Refrigerator, Dryer, Washer, ENERGY STAR Qualified Appliances
  • Full Bathrooms: 3
  • Total Bedrooms: 4
  • Fireplace Features: None
  • Fireplace: No
  • Interior Amenities: No Additional Rooms, Counter - Solid Surface, Pantry, Energy Star Lighting
  • Room Kitchen Features: Counter - Solid Surface, Dishwasher, Electric Range/Cooktop, Kitchen Island, Microwave, Pantry, Range/Oven Free Standing, Refrigerator

Exterior Features

  • Lot Features: Level
  • Pool Features: None
  • Pool Private: No
  • Builder Name: Meritage Homes
  • Construction Type: Stucco
  • Exterior Features: Back Yard

Garage/Parking

  • Garage Spaces: 2
  • Attached Garage: No
  • Covered Parking Spaces: 2
  • Parking Features: Garage Door Opener

Utilities

  • Heating: Zoned
  • Cooling: ENERGY STAR Qualified Equipment
  • Laundry Features: Dryer, Washer
  • Security: Security Alarm - Owned
  • Cooling Y N: Yes
  • Heating Yn: Yes
  • Electric: Photovoltaics Third-Party Owned

Condo/Co-op/Association

  • Association Name: BAY EAST
  • Association: No

Schools

  • Senior High School District: Not Listed

Lot Info

  • Zoning: RES
  • Lot Size Sq Ft: 4540
Create a Home Valuation Report for This Property
The Home Valuation Report is an in-depth analysis detailing your home's value as well as a comparison with similar homes in the area

Property History

We collect this data history from publicly available records. To have your information removed, we recommend requesting removal directly through your county’s website.

Date Event Price List to Sale Price per Sq Ft
05/29/2025 05/29/25 Sold $660,000 -2.6% $327 / Sq Ft
04/28/2025 04/28/25 Pending -- -- --
04/08/2025 04/08/25 Price Changed $677,950 -6.0% $336 / Sq Ft
02/11/2025 02/11/25 For Sale $721,318 -- $357 / Sq Ft
Source: Bay East Association of REALTORS®

Agents Affiliated with this Home

  • Section Image
  • Section Image
See All Agents

Map

Source: Bay East Association of REALTORS®

MLS Number: 41085397

Bay East Association of REALTORS®
Your Personal Tour Guide

Ask me questions while you tour the home.