NOT LISTED FOR SALE

2153 Monk Dr Haw River, NC 27258

4 Beds
2.5 Baths
2,174 Sq Ft
7,405 Sq Ft Lot

Sale Details

Date Sold: June 30, 2025

Last sale price $350,000 $161 Per Sq Ft

49 Days on Market

Highlights

  • Community Cabanas
  • New Construction
  • 2 Car Attached Garage
  • Hawfields Middle School Rated 9+
  • Transitional Architecture
  • Community Playground

About This Home

As of June 2025

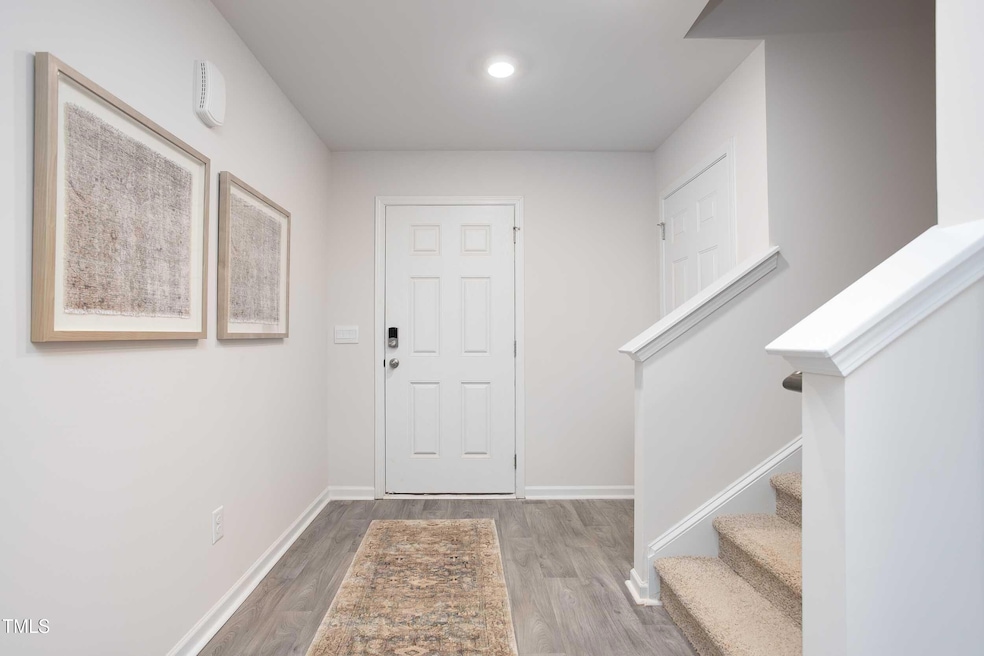
The Elston has a large open kitchen with a walk in pantry. The family room and dining are one large room and perfect for family time or entertaining. Powder room is discreetly tucked behind a large storage closet. On the second floor we have a loft, laundry room, hall bath with a double vanity and a shower/tub. 3 secondary bedrooms, a linen closet and large storage closet. The primary bedroom is split with a huge walk in closet on one end and a large bath on the other. The bath has a water closet, walk in shower, double vanity, linen closet and another clothes closet.
Smart Home Technology. Additionally, Riley's Meadows pool is open.

Last Agent to Sell the Property

Terri Bescher

D. R. Horton, Inc. License #146837 Listed on: 04/08/2025

D. R. Horton, Inc.

Co-Listed By

Linda Bohling

D. R. Horton, Inc. License #226405

Last Buyer's Agent

Non Member

Non Member Office

Home Details

Home Type

  • Single Family

Year Built

  • Built in 2025 | New Construction

Lot Details

  • 7,405

HOA Fees

  • $45 Monthly HOA Fees

Parking

  • 2 Car Attached Garage
  • 3 Open Parking Spaces

Home Design

  • Transitional Architecture
  • Slab Foundation
  • Frame Construction
  • Shingle Roof
  • Vinyl Siding

Interior Spaces

  • 2,174 Sq Ft Home
  • 2-Story Property
  • Family Room
  • Pull Down Stairs to Attic

Kitchen

  • Self-Cleaning Oven
  • Free-Standing Electric Range
  • Microwave
  • Dishwasher
  • Disposal

Flooring

  • Carpet
  • Vinyl

Bedrooms and Bathrooms

  • 4 Bedrooms
  • Primary bedroom located on second floor

Accessible Home Design

  • Accessible Doors
  • Accessible Entrance

Schools

  • Garrett Elementary School
  • Hawfields Middle School
  • Southeast Alamance High School

Additional Features

  • 7,405 Sq Ft Lot
  • Forced Air Heating and Cooling System

Listing and Financial Details

  • Assessor Parcel Number 179866

Community Details

Overview

  • Priestley Mgmt Association, Phone Number (336) 793-3481
  • Built by DR Horton
  • Rileys Meadow Subdivision, Elston Floorplan
  • Maintained Community

Recreation

  • Community Playground
  • Community Cabanas
  • Community Pool

Home Details

Home Type

Single Family

Year Built

Built in 2025 | New Construction

Lot Details

7,405 Sq Ft Lot

HOA Fees

$45 per month

Parking

2

Listing Details

  • Builder Name: DR Horton
  • Builder Model: Elston
  • Year Built: 2025
  • Prop. Type: Residential
  • Reso Association Fee Includes: None
  • Co List Office Phone: 336-254-5327
  • Subdivision Name: Rileys Meadow
  • Above Grade Finished Sq Ft: 2174.0
  • Architectural Style: Transitional
  • Carport Y N: No
  • Garage Yn: Yes
  • Unit Levels: Two
  • New Construction: Yes
  • Effective Year Built: 2025
  • General Property Information Association Fee Required YN: Yes
  • General Property Information Basement YN: No
  • Appliances Microwave: Yes
  • Architectural Style Transitional: Yes
  • Attic Features Pull-Down Stairs: Yes
  • Cooling Central Air: Yes
  • Foundation Details Slab: Yes
  • Sewer:Public Sewer: Yes
  • Water Source Public: Yes
  • Contract Information Estimated Completion Date: 2025-06-26
  • Flooring Carpet: Yes
  • Levels Two: Yes
  • Property Condition Framed: Yes
  • Room Types Bedroom 2 Level: Second
  • Room Types Bedroom 3 Level: Second
  • Room Types Family Room2: Yes
  • Room Types Primary Bedroom Level: Second
  • Flooring Vinyl: Yes
  • General Property Information Association Phone: 336-793-3481
  • General Property Information Enhanced Accessible2: No
  • General Property Information Monthly Association Fees2: 45.0
  • Roof:Shingle: Yes
  • General Property Information Above Grade Finished Area: 2174.0
  • General Property Information Carport YN: No
  • General Property Information Lot Size Square Feet2: 7405.2
  • General Property Information Lot Size Acres: 0.17
  • General Property Information Stories2: 2
  • General Property Information:Living Area3: 2174.0
  • General Property Information Builder Name: DR Horton
  • General Property Information Builder Model: Elston
  • Special Features: NewHome
  • Property Sub Type: Detached
  • Stories: 2
  • Year Renovated: 2025

Interior Features

  • Flooring: Carpet, Vinyl
  • Appliances: Dishwasher, Disposal, Electric Range, Exhaust Fan, Free-Standing Electric Range, Microwave, Range, Self Cleaning Oven
  • Basement YN: No
  • Full Bathrooms: 2
  • Half Bathrooms: 1
  • Total Bedrooms: 4
  • Stories: 2
  • Appliances Dishwasher: Yes
  • Community Features:Playground2: Yes
  • Community Features:Pool2: Yes
  • Appliances:Electric Range: Yes
  • Appliances:Self Cleaning Oven: Yes
  • Appliances Range: Yes
  • Community Features:Sidewalks: Yes
  • Appliances:Free-Standing Electric Range: Yes
  • Appliances:Exhaust Fan: Yes

Exterior Features

  • Roof: Shingle
  • Acres: 0.17
  • Construction Type: Vinyl Siding
  • Foundation Details: Slab
  • Accessibility Features:Accessible Door(s): Yes
  • Construction Materials:Vinyl Siding: Yes
  • Accessibility Features:Accessible Entrance: Yes

Garage/Parking

  • Attached Garage: Yes
  • Garage Spaces: 2.0
  • Open Parking Spaces: 3.0
  • Open Parking: Yes
  • Total Parking Spaces: 5.0
  • General Property Information:Garage Spaces: 2.0
  • General Property Information:Attached Garage YN: Yes
  • General Property Information:Parking Total: 5.0
  • General Property Information:Open Parking YN2: Yes
  • General Property Information:Open Parking Spaces2: 3.0

Utilities

  • Heating: Electric, Forced Air
  • Cooling: Central Air
  • Cooling Y N: Yes
  • HeatingYN: Yes
  • Water Source: Public
  • Heating:Electric4: Yes
  • Heating:Forced Air: Yes

Condo/Co-op/Association

  • Community Features: Playground, Pool, Sidewalks
  • Association Fee: 45.0
  • Association Fee Frequency: Monthly
  • Association Name: Priestley Mgmt
  • Phone: 336-793-3481
  • Association: Yes

Association/Amenities

  • General Property Information:Association Name: Priestley Mgmt
  • Association Amenities:Pool: Yes
  • Association Amenities:Landscaping: Yes
  • Association Amenities:Playground: Yes
  • General Property Information:Association YN: Yes
  • General Property Information:Association Fee: 45.0
  • General Property Information:Association Fee Frequency: Monthly
  • Association Amenities:Cabana: Yes

Schools

  • Ninth Grade High School: Alamance - Southeast Alamance
  • Middle Or Junior School: Alamance - Hawfields

Lot Info

  • Lot Size Sq Ft: 7405.2
  • ResoLotSizeUnits: Acres
  • Parcel #: 179866

Tax Info

  • Tax Year: 2025

MLS Schools

  • Elementary School: Alamance - Garrett
Create a Home Valuation Report for This Property
The Home Valuation Report is an in-depth analysis detailing your home's value as well as a comparison with similar homes in the area

Home Values in the Area

Source: Public Records

Average Home Value in this Area


Source: Public Records

Property History

We collect this data history from publicly available records. To have your information removed, we recommend requesting removal directly through your county’s website.

Date Event Price List to Sale Price per Sq Ft
06/30/2025 06/30/25 Sold $350,000 -1.1% $161 / Sq Ft
05/27/2025 05/27/25 Pending -- -- --
05/05/2025 05/05/25 Price Changed $354,000 -1.8% $163 / Sq Ft
04/08/2025 04/08/25 For Sale $360,490 -- $166 / Sq Ft
Source: Doorify MLS

Agents Affiliated with this Home

  • Section Image
  • Section Image
See All Agents

Map

Source: Doorify MLS

MLS Number: 10087794

Doorify MLS
Your Personal Tour Guide

Ask me questions while you tour the home.