
Phil Seay
Eagle Auction & Realty
(336) 585-7280
53 Total Sales
18 in Graham
$42K - $388K Price Range
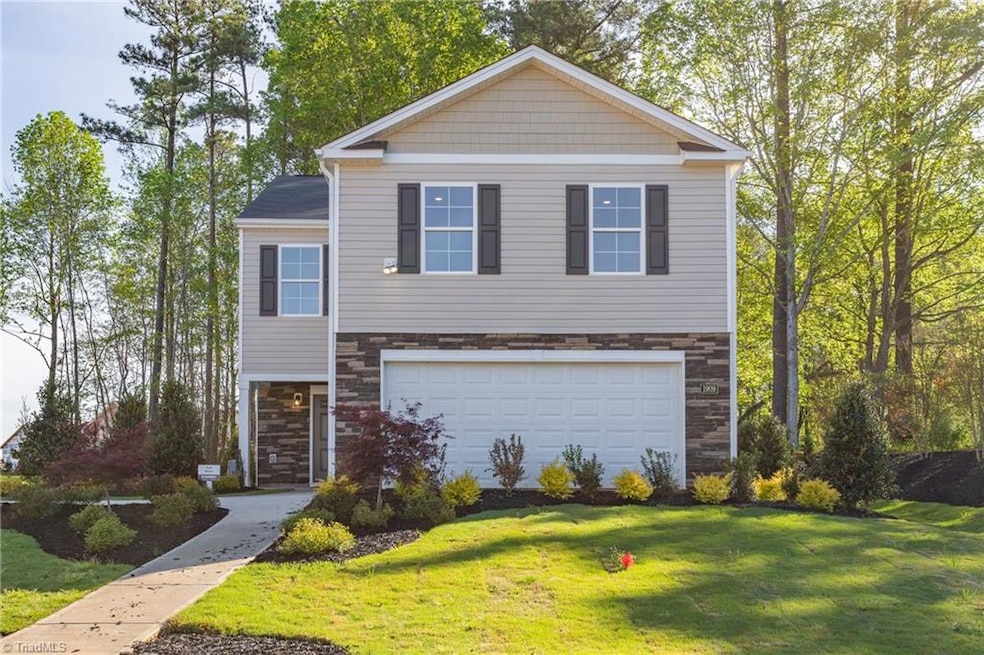
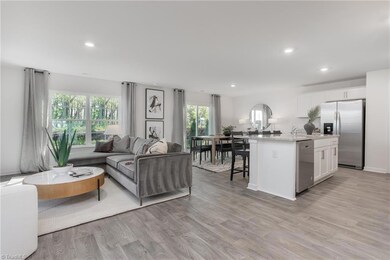
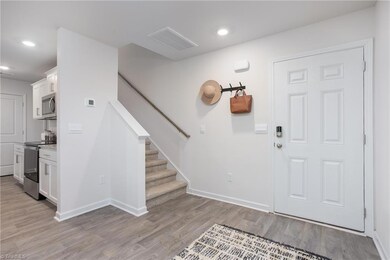
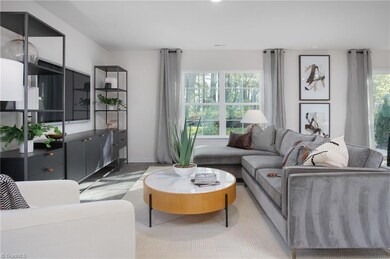
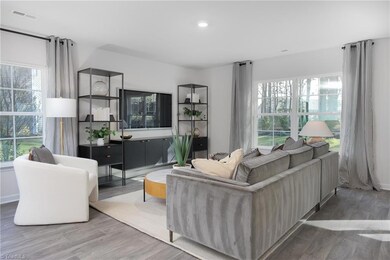
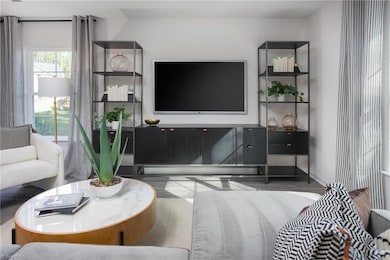
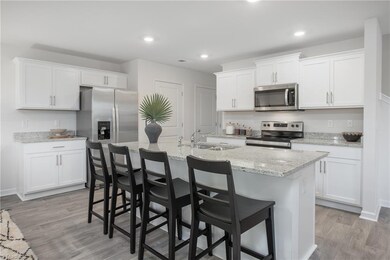
Welcome to this beautifully designed two-story home with an open floor plan, located in a sought-after neighborhood. This property offers a spacious Aisle layout, perfect for comfortable living & entertaining. Upon entering, you'll be greeted by the inviting foyer, which leads to the open concept living space. The main level features a well-designed kitchen with an island that seats four, complete with a sink & dishwasher. The kitchen seamlessly flows into the spacious dining area that opens up to the family room, creating a welcoming atmosphere. The first floor also offers a powder room, a coat closet & a large storage closet for your belongings. In addition, there is a two-car garage, providing sheltered parking & extra storage space. Ascending to the second floor, you'll find three bedrooms complemented by storage closets, a laundry room & bathroom. A primary suite featuring a large walk-in closet, en-suite bathroom offers a linen closet, water closet, double vanity & shower.
Phil Seay
Eagle Auction & Realty
(336) 585-7280
53 Total Sales
18 in Graham
$42K - $388K Price Range
Marla Sewell
Elevation Realty
(336) 962-2688
41 Total Sales
8 in Graham
$103K - $350K Price Range
Tyler White
Keller Williams Central
(855) 915-0591
136 Total Sales
10 in Graham
$50K - $493K Price Range
Shannon Stucker
NorthGroup Real Estate, Inc.
(336) 221-3841
37 Total Sales
6 in Graham
$283K - $480K Price Range
Louisa Matthews
Berkshire Hathaway HomeServices Yost & Little Realty
(743) 209-3260
157 Total Sales
2 in Graham
$430,000 Price Range
Kent Piper
Keller Williams Central
(336) 438-8771
29 Total Sales
2 in Graham
$228,050 Price Range
We collect this data history from publicly available records. To have your information removed, we recommend requesting removal directly through your county’s website.
| Date | Event | Price | List to Sale | Price per Sq Ft |
|---|---|---|---|---|
| 06/10/2025 06/10/25 | Sold | $340,000 | -1.9% | $176 / Sq Ft |
| 02/17/2025 02/17/25 | Pending | -- | -- | -- |
| 01/30/2025 01/30/25 | For Sale | $346,490 | -- | $180 / Sq Ft |
E
Seller's Agent in 2025
Elizabeth Ward
DR Horton
(336) 849-5510
2,110 Total Sales
Buyer's Agent in 2025
Richel Eicher
eXp Realty
(919) 407-2662
21 Total Sales
Source: Triad MLS
MLS Number: 1168888
Disclaimer: Certain information contained herein is derived from information provided by parties other than Homes.com. All information provided is deemed reliable, but is not guaranteed to be accurate and should be independently verified.
Copyright 2026 Triad MLS, Inc. All rights reserved. IDX information is provided exclusively for personal, non-commercial use, and may not be used for any purpose other than to identify prospective properties consumers may be interested in purchasing. Information is deemed reliable but not guaranteed. This site will be monitored for ‘scraping’ and any use of search facilities of data on the site other than by potential buyers/sellers is prohibited. All Sale data is for informational purposes only and is not an indication of a market analysis or appraisal. Properties marked with the Triad MLS, Inc. icon are provided courtesy of the Triad MLS, Inc.’s, Internet Data Exchange Database. Data cannot be redistributed and cannot be used for any reason other than provided in the contract.
Ask me questions while you tour the home.