2154 Laughter Rd N Nesbit, MS 38651
Pleasant Hill NeighborhoodEstimated payment $2,313/month
Highlights
- Open Floorplan
- Granite Countertops
- 2 Car Attached Garage
- Fireplace in Bathroom
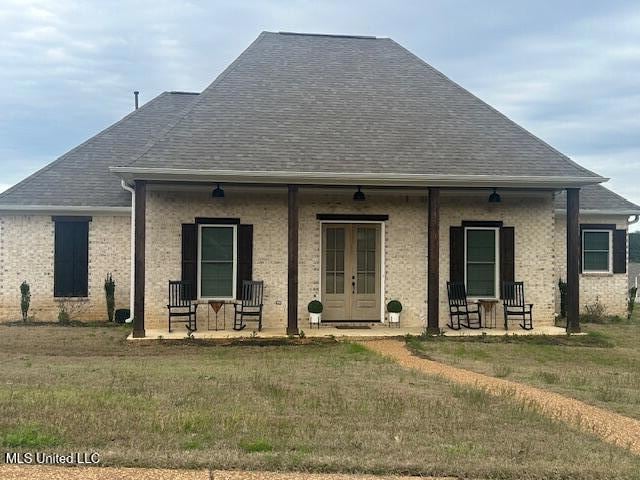
- Front Porch
- Brick Veneer
About This Home
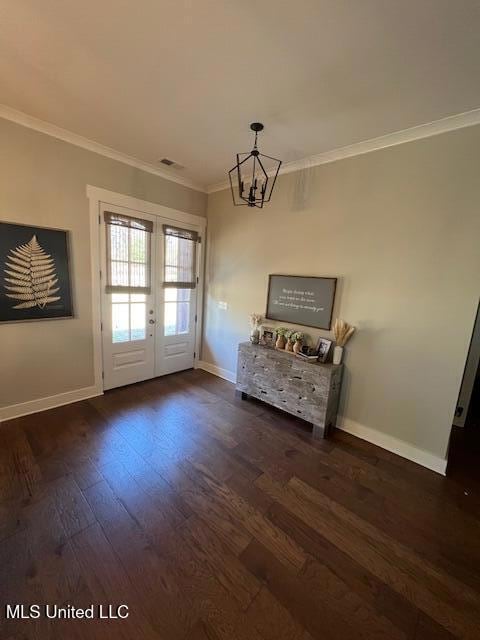
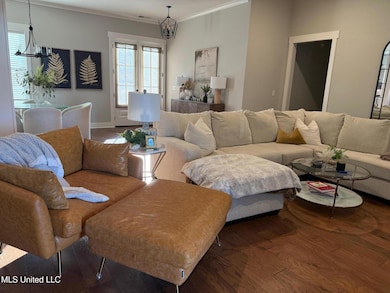
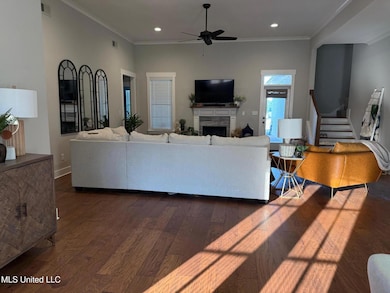
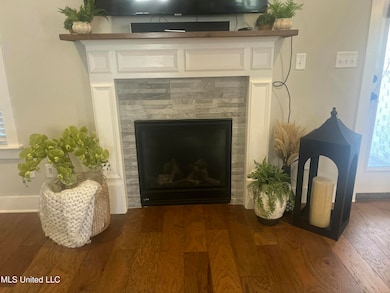
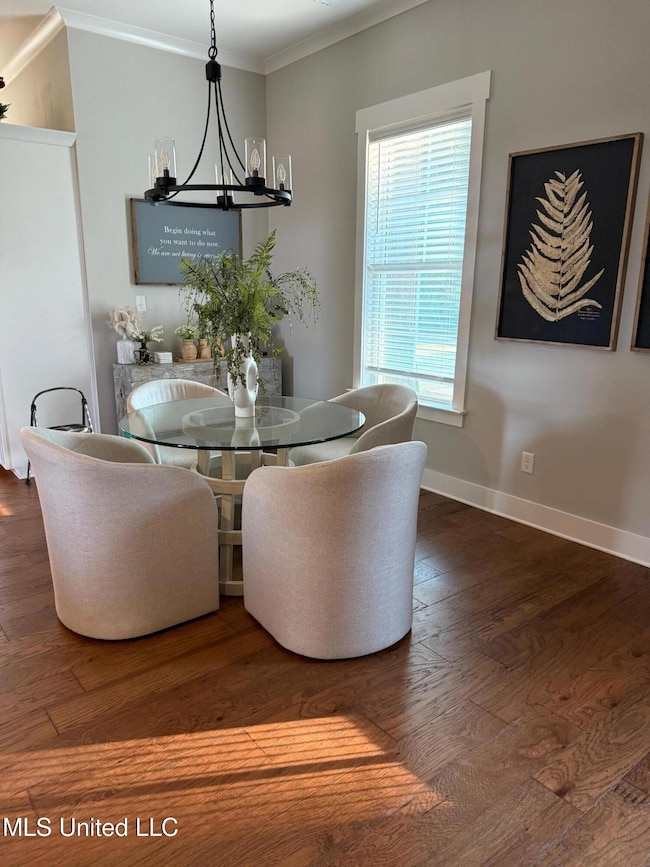
Beautiful, Beautiful Home better than New Home the Owner hates to leave. NO City Taxes and Lewisburg Schools. Large Family Room with Gas Logged Fireplace. Open kitchen with Custom Cabinets, Granite Countertops, and stainless appliances. Hardwood Flooring throughout with the exception of tile in the Large Pantry, Laundry room and 2.5 Bathrooms. Home has 3 bedrooms plus large Unfinished Expandable. Blinds throughout. Covered Front and back porches. Gutters, Double Garage. Security System. New Landscaping will be done in the front as soon as weather cools.
Home Details
Home Type
- Single Family
Est. Annual Taxes
- $2,029
Year Built
- Built in 2022
Lot Details
- 21,344 Sq Ft Lot
- Lot Dimensions are 100 x 212
- Level Lot
Parking
- 2 Car Attached Garage
- Driveway
Home Design
- Brick Veneer
- Slab Foundation
- Architectural Shingle Roof
Interior Spaces
- 2,300 Sq Ft Home
- 1-Story Property
- Open Floorplan
- Ceiling Fan
- Gas Log Fireplace
- Laundry Room
Kitchen
- Breakfast Bar
- Built-In Gas Range
- Kitchen Island
- Granite Countertops
- Disposal
Bedrooms and Bathrooms
- 3 Bedrooms
- Walk-In Closet
- Fireplace in Bathroom
- Double Vanity
- Bathtub With Separate Shower Stall
- Walk-in Shower
- Ceramic Tile in Bathrooms
Outdoor Features
- Patio
- Front Porch
Schools
- Lewisburg Elementary School
- Lewisburg Middle School
- Lewisburg High School
Utilities
- Central Air
- Heating Available
- 220 Volts in Kitchen
- Natural Gas Connected
- Cable TV Available
Community Details
- Property has a Home Owners Association
- $200 Maintenance Fee
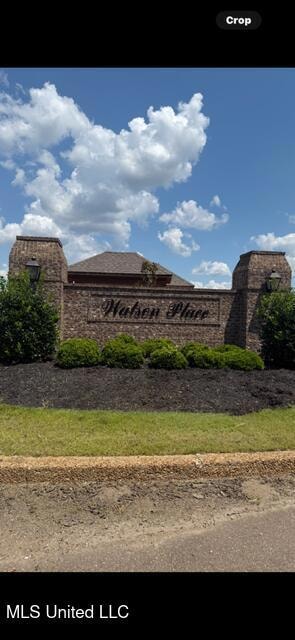
- Watson Place Subdivision
Listing and Financial Details
- Assessor Parcel Number 2076240400013500
Map
Home Values in the Area
Average Home Value in this Area
Tax History
We collect this data history from publicly available records. To have your information removed, we recommend requesting removal directly through your county’s website.
| Year | Tax Paid | Tax Assessment Tax Assessment Total Assessment is a certain percentage of the fair market value that is determined by local assessors to be the total taxable value of land and additions on the property. | Land | Improvement |
|---|---|---|---|---|
| 2025 | $2,335 | $31,945 | $3,600 | $28,345 |
| 2024 | $2,029 | $23,296 | $3,600 | $19,696 |
| 2023 | $2,029 | $23,296 | $0 | $0 |
| 2022 | $405 | $4,050 | $4,050 | $0 |
Property History
We collect this data history from publicly available records. To have your information removed, we recommend requesting removal directly through your county’s website.
| Date | Event | Price | List to Sale | Price per Sq Ft | Prior Sale |
|---|---|---|---|---|---|
| 08/09/2026 08/09/26 | For Sale | $390,000 | 0.0% | $170 / Sq Ft | |
| 08/06/2026 08/06/26 | Off Market | -- | -- | -- | |
| 07/21/2026 07/21/26 | Price Changed | $390,000 | -1.3% | $170 / Sq Ft | |
| 10/28/2025 10/28/25 | Price Changed | $395,000 | -3.6% | $172 / Sq Ft | |
| 08/07/2025 08/07/25 | For Sale | $409,900 | +8.0% | $178 / Sq Ft | |
| 02/11/2022 02/11/22 | Sold | -- | -- | -- | View Prior Sale |
| 01/14/2022 01/14/22 | Pending | -- | -- | -- | |
| 01/10/2022 01/10/22 | For Sale | $379,500 | -- | $165 / Sq Ft |
Source: MLS United
MLS Number: 4121699

APN: 2076240400013500
Disclaimer: Certain information contained herein is derived from information provided by parties other than Homes.com. All information provided is deemed reliable, but is not guaranteed to be accurate and should be independently verified.
Information is deemed to be reliable but not guaranteed. Copyright 2026 MLS United, LLC.
- 2125 Swinnea Rd
- 939 Buttermilk Dr
- 946 Buttermilk Dr
- 4789 Bakers Trail E
- 2955 Layton Dr
- 2204 Watson View E
- 504 Bankston Rd
- 1668 Farindale Cove
- 1006 Pleasant Hill Rd
- 3273 Devonshire Cove S
- 1335 S Point Cove
- 3454 Carolyn Crossing S
- 3327 Chateau Pointe Blvd
- 1461 Dogwood Hollow Dr
- 1808 Marcia Louise Dr
- 3551 Montys Cir
- 3458 Marcia Louise Dr
- 3040 Highground Dr
- 3060 Highground Dr
- 3300 Woodland Trace E
- 885 Tunica Trail
- 3555 Sabra Ln
- 2609 Molly Ln
- 2847 S Cherry Dr
- 2647 Champion Hills Dr
- 3620 Harvest Tree Dr
- 2639 Cherry Tree Dr
- 2888 S Cherry Dr
- 3257 E Hartland Dr
- 3811 Dawnwood Cir W
- 2890 Colony Cove
- 2747 Mariah Ln
- 4288 Genevieve Dr
- 4313 Genevieve Dr
- 4480 Aberton Dr
- 4378 Bloombury St
- 2936 Boffin Dr
- 2894 Dawkins Dr
- 810 Lakemont Dr
- 2875 Liverpool Ln
Ask me questions while you tour the home.