
Sheila Yarborough
Bellator Real Estate, LLC
(251) 319-5629
58 Total Sales
4 in Yorkwood
$300K - $365K Price Range
Estimated Value: $297,694
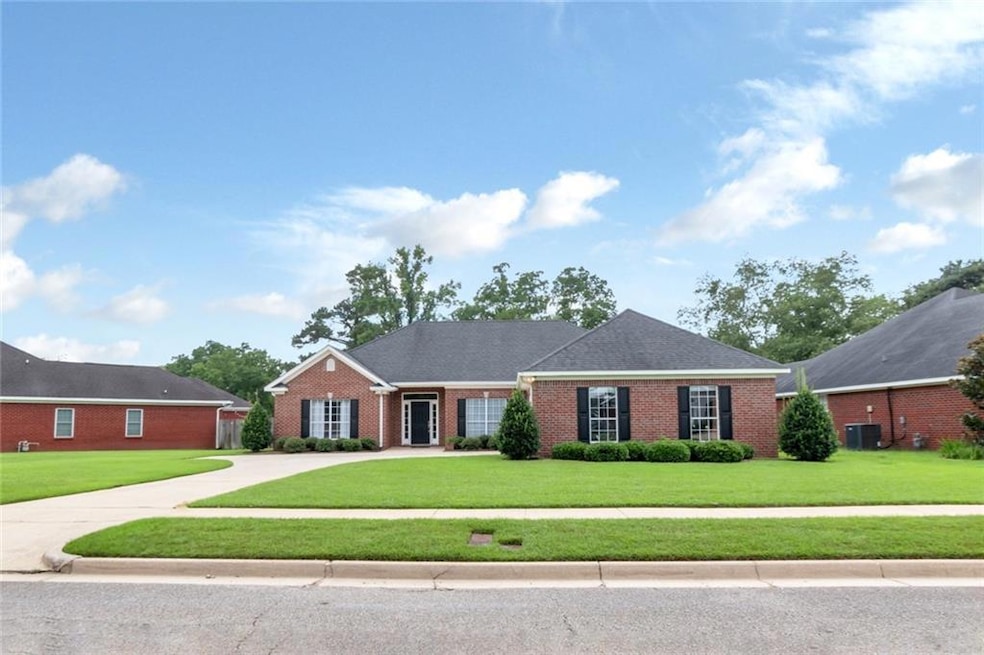
Price Improvement! Welcome to this well-maintained home in the Carrington Place neighborhood! Offering just over 2,000 square feet, this 3-bedroom, 2-bath featuring a split-bedroom design that provides both privacy and function. Natural light flows throughout the home, creating an inviting and comfortable atmosphere. The spacious living room is great for gatherings and opens onto a covered back porch so you can enjoy the large, level, fenced backyard. The kitchen is both practical and welcoming, complete with a breakfast area, breakfast bar, and an oversized pantry. Recently updated appliances include a refrigerator and stove, both new in 2025. The primary bedroom suite is a true retreat, featuring a custom walk-in shower, & walk in closet. The additional bedrooms are well sized and designed for comfort and convenience. This property also boasts a double garage with an attached large storage room, offering plenty of space for tools, hobbies, or seasonal items. The concrete driveway enhances curb appeal while ensuring durability and easy maintenance. A new roof was installed in July 2015. Well cared for and move-in ready, this home has been lovingly maintained and is prepared to welcome its new owners. Located in a quiet neighborhood with easy access to schools, shopping, and dining. Don’t miss this opportunity to own a beautiful home in Carrington Place where space, style, and function come together perfectly. ** Listing Broker makes no representation to accuracy of square footage. Buyer to verify. Any/All updates per seller(s). **
Last Agent to Sell the Property
Roberts Brothers West License #28605 Listed on: 08/27/2025
Sheila Yarborough
Bellator Real Estate, LLC
(251) 319-5629
58 Total Sales
4 in Yorkwood
$300K - $365K Price Range
Hon Nguyen Beck
Beck Properties Real Estate
(251) 655-2681
154 Total Sales
14 in Yorkwood
$240K - $565K Price Range
Cathy Matter
RE/MAX Partners
(251) 441-4928
43 Total Sales
2 in Yorkwood
$215K - $290K Price Range
Leslie Davis
Keller Williams - Mobile
(251) 283-4681
130 Total Sales
4 in Yorkwood
$285K - $290K Price Range
Andy Sims
Dauphin Island Real Estate
(251) 318-9189
72 Total Sales
1 in Yorkwood
$320,000 Price
Sheila Jones
Coastal Alabama Real Estate
(251) 607-1498
120 Total Sales
1 in Yorkwood
$390,000 Price
We collect this data history from publicly available records. To have your information removed, we recommend requesting removal directly through your county’s website.
| Date | Event | Price | List to Sale | Price per Sq Ft |
|---|---|---|---|---|
| 10/24/2025 10/24/25 | Sold | $292,000 | -2.6% | $140 / Sq Ft |
| 10/03/2025 10/03/25 | Pending | -- | -- | -- |
| 09/26/2025 09/26/25 | Price Changed | $299,900 | -6.3% | $144 / Sq Ft |
| 08/27/2025 08/27/25 | For Sale | $319,900 | -- | $154 / Sq Ft |
Seller's Agent in 2025
Kevin Loper
Roberts Brothers West
(251) 422-2127
8 in this area
315 Total Sales
EH
Buyer's Agent in 2025
Erik Harris
Foundation First Real Estate
(251) 423-5959
1 in this area
58 Total Sales
Source: Gulf Coast MLS (Mobile Area Association of REALTORS®)
MLS Number: 7632016
Disclaimer: Certain information contained herein is derived from information provided by parties other than Homes.com. All information provided is deemed reliable, but is not guaranteed to be accurate and should be independently verified.
IDX information is provided exclusively for personal, non-commercial use, and may not be used for any purpose other than to identify prospective properties consumers may be interested in purchasing. Information is deemed reliable but not guaranteed.
Ask me questions while you tour the home.