
Nicole Cadena
Pilmer Real Estate, Inc
(331) 258-5945
5 Total Sales
1 in Far Southeast
$420,000 Price

Estimated Value: $517,769
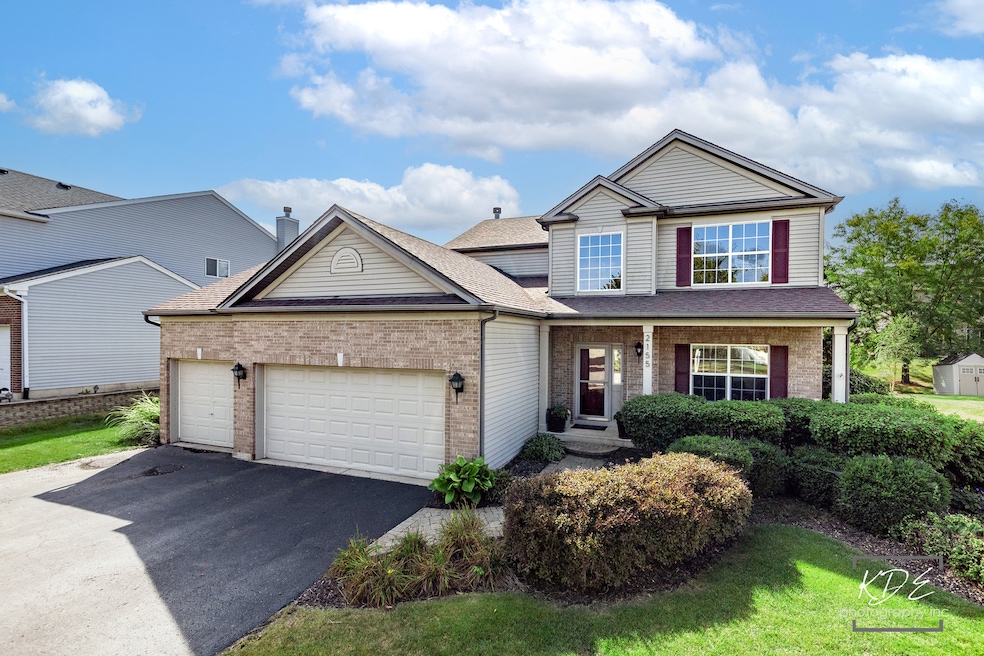
BEAUTIFUL HOME IN SOUGHT AFTER SUBDIVSION! This bright and inviting home offers an open, flowing layout perfect for everyday living and entertaining. Step into the spacious two story foyer with vaulted-ceiling in living and dining area that sets a tone for entertaining! The kitchen opens to a large family room with a wood burning, gas-starter fireplace, cozy for gatherings. The first floor bedroom is close to the powder room, easily converted to an inlaw suite or an office. On the second floor you will find three generously sized bedrooms, including a primary suite with walk-in closet, spacious bath w separate tub / shower. The finished basement provides even more living space with a bedroom, full bath, bar and large open recreation room. Spacious three car garage. Outdoors, relax in your private, fully fenced yard featuring a great patio and professional landscaping. Close to everything - restaurants, shopping and other conveniences. Exceptional value compared to today's new construction costs. WELCOME HOME!
Last Agent to Sell the Property
DPG Real Estate Agency License #471000506 Listed on: 09/25/2025
We collect this data history from publicly available records. To have your information removed, we recommend requesting removal directly through your county’s website.
Nicole Cadena
Pilmer Real Estate, Inc
(331) 258-5945
5 Total Sales
1 in Far Southeast
$420,000 Price
Mary Serle
Coldwell Banker Real Estate Group
(331) 226-1456
84 Total Sales
1 in Far Southeast
$475,000 Price
Jeff Stainer
RE/MAX Action
(708) 905-4649
201 Total Sales
4 in Far Southeast
$251K - $330K Price Range
Tameka Lewis-Madkins
Keller Williams Preferred Rlty
(224) 219-0117
109 Total Sales
1 in Far Southeast
$470,000 Price
Tammy Sartain
Keller Williams Innovate
(708) 315-2082
45 Total Sales
1 in Far Southeast
$475,000 Price
Terry Anderson
john greene, Realtor
(630) 703-0387
133 Total Sales
1 in Far Southeast
$347,000 Price
We collect this data history from publicly available records. To have your information removed, we recommend requesting removal directly through your county’s website.
| Date | Buyer | Sale Price | Title Company |
|---|---|---|---|
| $505,000 | None Listed On Document | ||
| Lewandowski Lara | -- | None Available | |
| Lewandowski Eric | $301,500 | Ticor Title |
We collect this data history from publicly available records. To have your information removed, we recommend requesting removal directly through your county’s website.
| Date | Status | Borrower | Loan Amount |
|---|---|---|---|
| Open | $404,000 | ||
| Closed | Sproch Morgon | $404,000 | |
| Previous Owner | Lewandowski Lara | $173,650 | |
| Previous Owner | Lewandowski Lara | $186,500 | |
| Previous Owner | Lewandowski Lara M | $196,000 | |
| Previous Owner | Lewandowski Eric | $82,700 | |
| Previous Owner | Lewandowski Eric | $243,683 |
We collect this data history from publicly available records. To have your information removed, we recommend requesting removal directly through your county’s website.
| Date | Event | Price | List to Sale | Price per Sq Ft |
|---|---|---|---|---|
| 11/21/2025 11/21/25 | Sold | $505,000 | +1.0% | $211 / Sq Ft |
| 10/08/2025 10/08/25 | For Sale | $500,000 | 0.0% | $209 / Sq Ft |
| 10/07/2025 10/07/25 | Pending | -- | -- | -- |
| 09/25/2025 09/25/25 | For Sale | $500,000 | -- | $209 / Sq Ft |
We collect this data history from publicly available records. To have your information removed, we recommend requesting removal directly through your county’s website.
| Year | Tax Paid | Tax Assessment Tax Assessment Total Assessment is a certain percentage of the fair market value that is determined by local assessors to be the total taxable value of land and additions on the property. | Land | Improvement |
|---|---|---|---|---|
| 2025 | $11,698 | $158,312 | $39,018 | $119,294 |
| 2024 | $11,698 | $137,663 | $33,929 | $103,734 |
| 2023 | $10,448 | $120,757 | $29,762 | $90,995 |
| 2022 | $10,448 | $109,779 | $27,056 | $82,723 |
| 2021 | $10,517 | $106,582 | $26,268 | $80,314 |
| 2020 | $10,208 | $102,483 | $25,258 | $77,225 |
| 2019 | $10,049 | $98,806 | $25,258 | $73,548 |
| 2018 | $9,969 | $98,403 | $25,155 | $73,248 |
| 2017 | $9,667 | $90,694 | $23,184 | $67,510 |
| 2016 | $9,038 | $83,976 | $21,467 | $62,509 |
| 2015 | $8,383 | $74,979 | $19,167 | $55,812 |
| 2014 | -- | $70,735 | $18,082 | $52,653 |
| 2013 | -- | $68,674 | $17,555 | $51,119 |
Seller's Agent in 2025
Kelly Bitto
DPG Real Estate Agency
(630) 484-8785
2 in this area
85 Total Sales
Buyer's Agent in 2025
Lyda Fester
Keller Williams Premiere Properties
(630) 853-1110
2 in this area
48 Total Sales
Source: Midwest Real Estate Data (MRED)
MLS Number: 12452344
APN: 03-01-327-010
Disclaimer: Certain information contained herein is derived from information provided by parties other than Homes.com. All information provided is deemed reliable, but is not guaranteed to be accurate and should be independently verified.
All data is obtained from various sources and may not have been verified by broker or MLS GRID. Supplied Open House Information is subject to change without notice. All information should be independently reviewed and verified for accuracy. Properties may or may not be listed by the office/agent presenting the information. Some IDX listings have been excluded from this website.
Listings courtesy of Midwest Real Estate Data (MRED) as distributed by MLS GRID.
Based on information submitted to the MLS GRID
Ask me questions while you tour the home.