
Kim Richman
Compass
(669) 230-0411
79 Total Sales
1 in Capitola
$3,058,888 Price
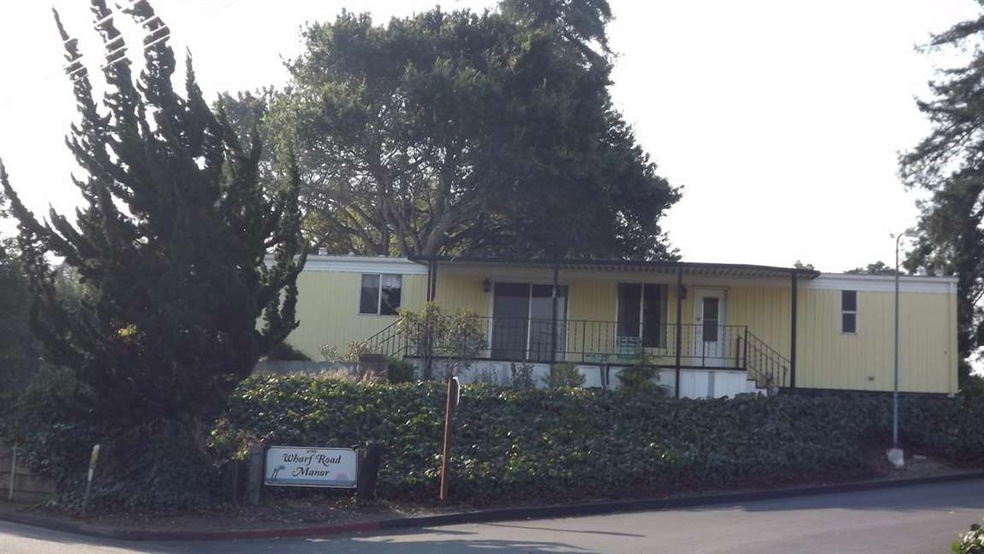
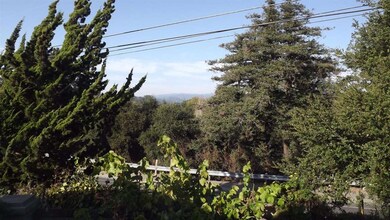

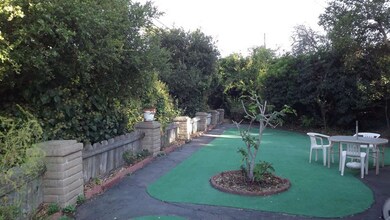
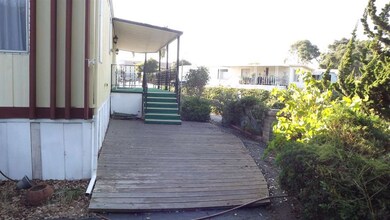

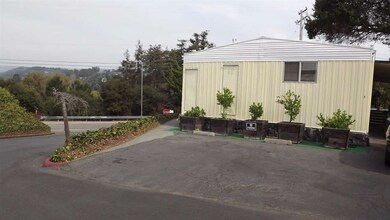
Spacious and sunny corner lot & perched above the hill a mobile home 2 bedroom-2 bath plus family room with extra large lot & private fenced back yard with lush greenery offering added privacy. A large pie-shaped lot with view of hills, your own putting green and/or other activities, shed and plenty of parking space. Kitchen, dining, and family room offer views from plenty of windows & slider door. Kitchen has stainless cook top & double sinks, new frig, built-in oven, dishwasher, and micro..all equipped for family living. Living room/dining area overlooks large backyard with artificial grass, eating area and room to practice your golf swing. Located short distance to Capitola Village, beach, shopping, freeway, library, and great restaurants. In all-age resident-owned park. Parking for SIX cars Price includes share in park. INCOME RESTRICTIONS: MAX $60,900 one,$69,600 two, plus MINIMUM INCOME...housing expense cannot exceed 40% of gross income, dues+prop tax approx $950 mo.
Last Agent to Sell the Property
Gail LoBello
GL Crown Real Estate Inc License #00523219 Listed on: 10/18/2017
We collect this data history from publicly available records. To have your information removed, we recommend requesting removal directly through your county’s website.
Kim Richman
Compass
(669) 230-0411
79 Total Sales
1 in Capitola
$3,058,888 Price
Geneva Lawless
David Lyng Real Estate
(831) 708-9272
87 Total Sales
3 in Capitola
$565K - $2.6M Price Range
Jeff Wickum
Epique Realty
(831) 246-9727
29 Total Sales
2 in Capitola
$260K - $328K Price Range
Kelley Solberg
KW Bay Area Estates
(669) 238-2350
92 Total Sales
1 in Capitola
$445,000 Price
Mark Cohan
Compass
(831) 273-8684
31 Total Sales
1 in Capitola
$980,000 Price
Winnie Kepler
Coastal Properties Of California
(831) 275-9089
29 Total Sales
5 in Capitola
$1M - $1.7M Price Range
We collect this data history from publicly available records. To have your information removed, we recommend requesting removal directly through your county’s website.
| Date | Buyer | Sale Price | Title Company |
|---|---|---|---|
| $1,800,000 | Santa Cruz Title Company | ||
| $1,300,000 | Chicago Title Co |
We collect this data history from publicly available records. To have your information removed, we recommend requesting removal directly through your county’s website.
| Date | Status | Borrower | Loan Amount |
|---|---|---|---|
| Open | $580,000 |
We collect this data history from publicly available records. To have your information removed, we recommend requesting removal directly through your county’s website.
| Date | Event | Price | List to Sale | Price per Sq Ft |
|---|---|---|---|---|
| 07/27/2018 07/27/18 | Sold | $285,000 | -12.3% | $198 / Sq Ft |
| 06/14/2018 06/14/18 | Pending | -- | -- | -- |
| 05/16/2018 05/16/18 | For Sale | $325,000 | 0.0% | $226 / Sq Ft |
| 05/11/2018 05/11/18 | Pending | -- | -- | -- |
| 10/18/2017 10/18/17 | For Sale | $325,000 | -- | $226 / Sq Ft |
We collect this data history from publicly available records. To have your information removed, we recommend requesting removal directly through your county’s website.
| Year | Tax Paid | Tax Assessment Tax Assessment Total Assessment is a certain percentage of the fair market value that is determined by local assessors to be the total taxable value of land and additions on the property. | Land | Improvement |
|---|---|---|---|---|
| 2025 | $87,676 | $5,889,038 | $5,729,126 | $159,912 |
| 2023 | $82,169 | $5,022,013 | $4,868,303 | $153,710 |
| 2022 | $80,276 | $4,923,542 | $4,772,846 | $150,696 |
| 2021 | $72,145 | $4,325,556 | $4,177,812 | $147,744 |
| 2020 | $71,479 | $4,040,192 | $3,893,960 | $146,232 |
| 2019 | $64,679 | $3,960,953 | $3,817,601 | $143,352 |
| 2018 | $62,673 | $3,845,940 | $3,705,396 | $140,544 |
| 2017 | $52,715 | $3,005,396 | $2,867,588 | $137,808 |
| 2016 | $45,888 | $2,548,604 | $2,413,496 | $135,108 |
| 2015 | $40,273 | $2,104,880 | $1,971,814 | $133,066 |
| 2014 | $38,991 | $2,063,648 | $1,933,188 | $130,460 |
G
Seller's Agent in 2018
Gail LoBello
GL Crown Real Estate Inc
J
Buyer's Agent in 2018
Jason Potts
Jason Potts, Broker
(831) 464-9191
49 Total Sales
Source: MLSListings
MLS Number: ML81682021
Disclaimer: Certain information contained herein is derived from information provided by parties other than Homes.com. All information provided is deemed reliable, but is not guaranteed to be accurate and should be independently verified.
Property Information © 2026 MLSListings Inc. All rights reserved. Listing information is deemed reliable but not guaranteed. Certain information contained herein is derived from information which is the licensed property of, and copyrighted by, MLSListings Inc. The viewer acknowledges ownership and validity of its copyright. Information provided is for personal, non-commercial use by a viewer with a bona fide interest in the purchase or sale of real estate of the type being offered via this website or other electronic means. The viewer is prohibited from copying, redistributing or retransmitting any of the data or information provided by MLSListing, Inc.
Ask me questions while you tour the home.