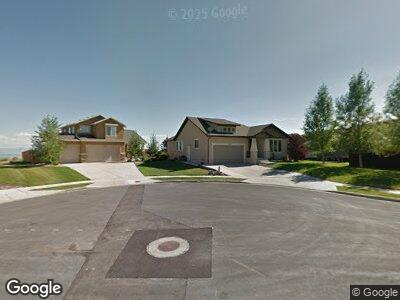
$880,000
SOLD AUG 3, 2026
Last list price

2156 E Feather Hill Ct Draper, UT 84020

Highland Area
6 Beds
3 Baths
3,528 Sq Ft
6,970 Sq Ft Lot

Sale Details

Date Sold: August 3, 2026

$249 Per Sq Ft

Highlights

  • Fitness Center
  • Lake View
  • Mature Trees
  • Second Kitchen
  • Updated Kitchen
  • Clubhouse

About This Home

As of August 2026

FOR COMPARABLE PURPOSES ONLY. Main Floor was fully updated. Views.

Last Buyer's Agent

Jennifer Mwea

Realtypath LLC (South Valley) License #6390354

Create a Home Valuation Report for This Property
The Home Valuation Report is an in-depth analysis detailing your home's value as well as a comparison with similar homes in the area

Home Details

Home Type

  • Single Family

Est. Annual Taxes

  • $2,022

Year Built

  • Built in 2006

Lot Details

  • 6,970 Sq Ft Lot
  • Cul-De-Sac
  • North Facing Home
  • Property is Fully Fenced
  • Landscaped
  • Secluded Lot
  • Sprinkler System
  • Mature Trees
  • Property is zoned Single-Family

HOA Fees

  • $152 Monthly HOA Fees

Parking

  • 2 Car Attached Garage
  • Open Parking

Property Views

  • Lake
  • Mountain
  • Valley

Home Design

  • Rambler Architecture
  • Asphalt Roof
  • Stone Siding
  • Asphalt
  • Stucco

Interior Spaces

  • 3,528 Sq Ft Home
  • 2-Story Property
  • Vaulted Ceiling
  • Ceiling Fan
  • Double Pane Windows
  • Plantation Shutters
  • Sliding Doors
  • Entrance Foyer
  • Great Room
  • Basement Fills Entire Space Under The House
  • Alarm System

Kitchen

  • Updated Kitchen
  • Second Kitchen
  • Gas Oven
  • Free-Standing Range
  • Microwave
  • Disposal

Flooring

  • Wood
  • Carpet
  • Laminate
  • Tile

Bedrooms and Bathrooms

  • 6 Bedrooms | 3 Main Level Bedrooms
  • Primary Bedroom on Main
  • Walk-In Closet
  • In-Law or Guest Suite
  • 3 Full Bathrooms

Laundry

  • Dryer
  • Washer

Outdoor Features

  • Exterior Lighting
  • Outdoor Gas Grill
  • Porch

Schools

  • Ridgeline Elementary School
  • Timberline Middle School
  • Lone Peak High School

Utilities

  • Forced Air Heating and Cooling System
  • Natural Gas Connected
  • Cable TV Available

Listing and Financial Details

  • Assessor Parcel Number 38-334-0206

Community Details

Overview

  • Association fees include cable TV
  • Suncrest Oa Association
  • Suncrest Subdivision

Amenities

  • Picnic Area
  • Clubhouse

Recreation

  • Tennis Courts
  • Community Playground
  • Fitness Center
  • Community Pool
  • Hiking Trails
  • Bike Trail

Home Details

Home Type

Single Family

Est. Annual Taxes

$2,022

Year Built

Built in 2006

Lot Details

6,970 Sq Ft Lot

HOA Fees

$152 per month

Parking

2

Listing Details

  • Property Sub Type: Single Family Residence
  • Prop. Type: Residential
  • Horses: No
  • Lot Size Acres: 0.16
  • Lot Size: 0.0x0.0x0.0
  • Inclusions: Alarm System, Ceiling Fan, Dryer, Gas Grill/BBQ, Microwave, Range, Refrigerator, Washer, Window Coverings, Video Door Bell(s), Video Camera(s), Smart Thermostat(s)
  • Subdivision Name: SUNCREST
  • Above Grade Finished Sq Ft: 1764.0
  • Architectural Style: Rambler/Ranch
  • Carport Y N: No
  • Garage Yn: Yes
  • New Construction: No
  • Property Attached Yn: No
  • Building Stories: 2
  • Year Built: 2006
  • Image Status: All Public
  • Accessory Dwelling Unit: No
  • Primary Bedroom Level: Floor: 1st
  • Special Features: None
  • Stories: 2

Interior Features

  • Private Spa: No
  • Appliances: Ceiling Fan, Dryer, Gas Grill/BBQ, Microwave, Refrigerator, Washer
  • Other Equipment: Alarm System, Window Coverings
  • Accessibility Features: Single Level Living
  • Has Basement: Full
  • Full Bathrooms: 3
  • Total Bedrooms: 6
  • Fireplace: No
  • Flooring: Carpet, Hardwood, Laminate, Tile
  • Interior Amenities: Alarm: Security, Bath: Primary, Closet: Walk-In, Disposal, Great Room, Kitchen: Second, Kitchen: Updated, Mother-in-Law Apt., Oven: Gas, Range/Oven: Free Stdng., Vaulted Ceilings
  • Living Area: 3528.0
  • Main Level Bedrooms: 3
  • Window Features: Full, Plantation Shutters

Exterior Features

  • Lot Features: Cul-De-Sac, Curb & Gutter, Fenced: Full, Road: Paved, Secluded, Sidewalks, Sprinkler: Auto-Full, View: Lake, View: Mountain, View: Valley
  • Pool Private: No
  • Topography: Cul-de-Sac, Curb & Gutter, Fenced: Full, Road: Paved, Secluded Yard, Sidewalks, Sprinkler: Auto-Full, View: Lake, View: Mountain, View: Valley
  • View: Lake, Mountain(s), Valley
  • View: Yes
  • Waterfront: No
  • Home Warranty: No
  • Construction Type: Asphalt, Stone, Stucco
  • Direction Faces: North
  • Exterior Features: Bay Box Windows, Double Pane Windows, Entry (Foyer), Lighting, Porch: Open, Sliding Glass Doors
  • Patio And Porch Features: Porch: Open
  • Property Condition: Blt./Standing
  • Roof: Asphalt

Garage/Parking

  • Attached Garage: Yes
  • Covered Parking Spaces: 2.0
  • Garage Spaces: 2.0
  • Open Parking Spaces: 2.0
  • Open Parking: Yes
  • Parking Features: Parking: Uncovered
  • Total Parking Spaces: 4.0

Utilities

  • Laundry Features: Electric Dryer Hookup, Gas Dryer Hookup
  • Security: Security System
  • Cooling: Central Air
  • Cooling Y N: Yes
  • Heating: Forced Air, Gas: Central
  • Heating Yn: Yes
  • Sewer: Sewer: Connected, Sewer: Public
  • Utilities: Natural Gas Connected, Electricity Connected, Sewer Connected, Sewer: Public, Water Connected
  • Water Source: Culinary

Condo/Co-op/Association

  • Community Features: Clubhouse
  • Senior Community: No
  • Amenities: Biking Trails, Cable TV, Clubhouse, Fitness Center, Hiking Trails, Pets Permitted, Picnic Area, Playground, Pool, Tennis Court(s)
  • Association Fee: 152.0
  • Association Fee Frequency: Monthly
  • Association Name: SunCrest OA
  • Association: Yes

Fee Information

  • Association Fee Includes: Cable TV

Schools

  • Elementary School: Ridgeline
  • Junior High Dist: Alpine
  • High School: Lone Peak
  • Middle Or Junior School: Timberline

Lot Info

  • Current Use: Single Family
  • Lot Size Sq Ft: 6969.6
  • Parcel #: 38-334-0206
  • Zoning Description: RES
  • Zoning: Single-Family

Tax Info

  • Tax Annual Amount: 2022.0

Ownership History

We collect this data history from publicly available records. To have your information removed, we recommend requesting removal directly through your county’s website.

Date Name Owned For Owner Type

Purchase Details

Closed on
Jan 26, 2021
Sold by
Bought by

Home Financials for this Owner

Home Financials are based on the most recent Mortgage that was taken out on this home.
Original Mortgage
$548,250
Outstanding Balance
$478,044
Interest Rate
2.6%
Mortgage Type
New Conventional
Estimated Equity
$268,869

Purchase Details

Closed on
Dec 15, 2017
Sold by
Bought by

Home Financials for this Owner

Home Financials are based on the most recent Mortgage that was taken out on this home.
Original Mortgage
$407,550
Interest Rate
3.95%
Mortgage Type
New Conventional

Purchase Details

Closed on
Apr 7, 2008
Sold by
Bought by

Purchase Details

Closed on
Mar 23, 2006
Sold by
Bought by

Home Financials for this Owner

Home Financials are based on the most recent Mortgage that was taken out on this home.
Original Mortgage
$210,960
Interest Rate
5.62%
Mortgage Type
Fannie Mae Freddie Mac

Purchase Details

Closed on
Apr 28, 2005
Sold by
Bought by
Source: Public Records

Home Values in the Area

Source: Public Records

Average Home Value in this Area


Source: Public Records

Agents Specializing in Draper, UT

See All Agents

Purchase History

We collect this data history from publicly available records. To have your information removed, we recommend requesting removal directly through your county’s website.

Date Type Sale Price Title Company
Warranty Deed -- Mountain View Title
Warranty Deed -- Title Guarantee
Warranty Deed -- United Title Services
Special Warranty Deed -- United Title Services
Source: Public Records

Mortgage History

We collect this data history from publicly available records. To have your information removed, we recommend requesting removal directly through your county’s website.

Date Status Loan Amount Loan Type
Open $548,250 New Conventional
Previous Owner $407,550 New Conventional
Previous Owner $190,000 Unknown
Previous Owner $210,960 Fannie Mae Freddie Mac
Source: Public Records

Property History

We collect this data history from publicly available records. To have your information removed, we recommend requesting removal directly through your county’s website.

Date Event Price List to Sale Price per Sq Ft
08/03/2026 08/03/26 Sold -- -- --
08/03/2026 08/03/26 For Sale $880,000 -- $249 / Sq Ft
06/25/2026 06/25/26 Pending -- -- --
Source: UtahRealEstate.com

Tax History

We collect this data history from publicly available records. To have your information removed, we recommend requesting removal directly through your county’s website.

Year Tax Paid Tax Assessment Tax Assessment Total Assessment is a certain percentage of the fair market value that is determined by local assessors to be the total taxable value of land and additions on the property. Land Improvement
2026 $673 $375,925
2025 $545 $361,845
2024 $545 $315,370 $0 $0
2023 $206 $324,830 $0 $0
2022 $3,073 $338,635 $0 $0
2021 $2,625 $453,100 $153,400 $299,700
2020 $2,505 $422,400 $122,700 $299,700
2019 $2,192 $383,300 $122,700 $260,600
2018 $2,130 $353,700 $113,700 $240,000
2017 $1,952 $172,425 $0 $0
2016 $2,016 $166,980 $0 $0
2015 $1,988 $155,210 $0 $0
2014 $1,861 $151,910 $0 $0
Source: Public Records

Agents Affiliated with this Home

See All Agents

Map

Source: UtahRealEstate.com

MLS Number: 2176217

UtahRealEstate.com

APN: 38-334-0206

Your Personal Tour Guide

Ask me questions while you tour the home.