
Kimberly Zahand
Keller Williams North Shore West
(708) 859-7009
390 Total Sales
2 in Fall Creek
$233K - $433K Price Range
Estimated Value: $270,720
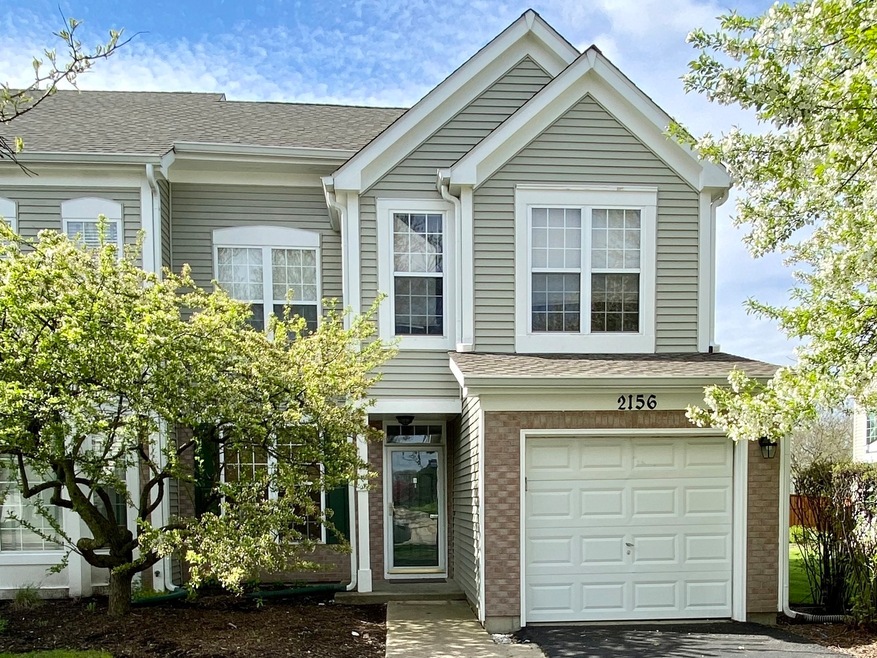
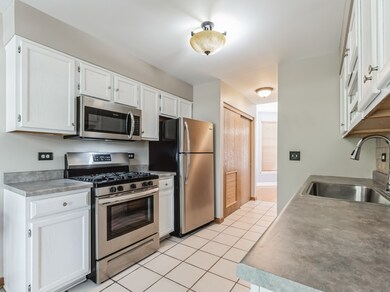
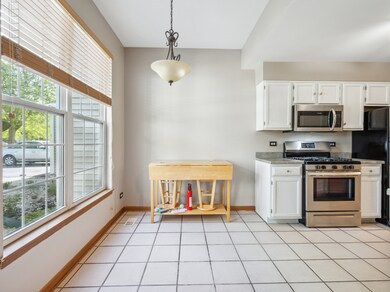
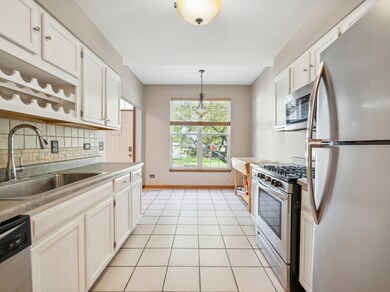
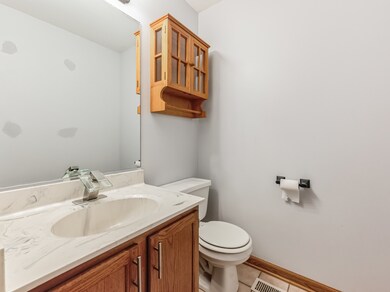
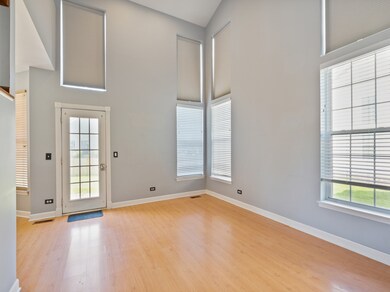
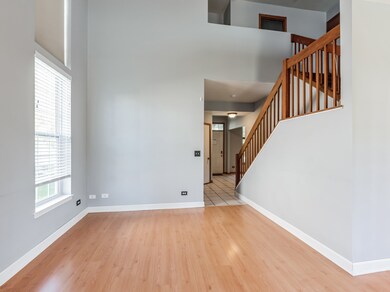
Looking for a beautiful and cozy rarely available end unit town-home in Plainfield then here it is! This light and bright open concept END UNIT townhome has 2 bedrooms, a spacious loft that could be a 3rd bedroom or office, and 1 1/2 baths. This townhomes interior has been freshly painted and it's ready for its new owner! The kitchen has all Stainless Steel Appliances that include a dishwasher, microwave, refrigerator and stove and they all go perfectly with the crisp white kitchen cabinets.This stunning property is situated in a quiet and family-friendly neighborhood, in Caton Crossing, just minutes away from top rated Plainfield school district 202, the beautiful trails and parks of Plainfield, shopping, dining, expressways, etc! This home is perfect for anyone. As you step inside, you'll be greeted by a welcoming foyer that leads to a spacious seperate living room that boast vaulted ceilings, perfect for entertaining with large windows that allows plenty of natural light to flow through. The eat-in kitchen has stainless steel appliances, and plenty of cabinet space. The adjacent dining area is perfect for family meals, and entertaining guest. The second floor features two spacious bedrooms. Other features include a 1 car garage separate from your neighbors. A spacious backyard with a generous patio that backs up to a large common area, and a lake just feet away perfect for that morning sunrise as you sip a cup of coffee. Don't miss your chance to own this beautiful property in desirable Plainfield. Schedule now. Investor friendly. Low HOA that covers exterior, lawn care, and more! This can even be your investment property. Don't miss out on this one! ***Brand New Furnace (April 2023) New A/C (2022), Dishwasher(2022) Upgraded living room lighting (2023). Don't wait!
Last Agent to Sell the Property
ERA Naper Realty, Inc. License #475177327 Listed on: 05/10/2023
We collect this data history from publicly available records. To have your information removed, we recommend requesting removal directly through your county’s website.
Kimberly Zahand
Keller Williams North Shore West
(708) 859-7009
390 Total Sales
2 in Fall Creek
$233K - $433K Price Range
Marcy Tobin
@properties Christie's International Real Estate
(773) 923-0247
55 Total Sales
3 in Fall Creek
$330K - $455K Price Range
Lisa Wolf
Keller Williams North Shore West
(224) 332-2538
1,079 Total Sales
3 in Fall Creek
$233K - $433K Price Range
Catherine Fehrenbacher
Baird & Warner
(779) 243-6113
59 Total Sales
1 in Fall Creek
$370,000 Price
Haydee Rosas
Coldwell Banker Realty
(708) 905-8427
128 Total Sales
3 in Fall Creek
$275K - $410K Price Range
LaShonda Williams
Living Well Realty Co.
(708) 340-6460
73 Total Sales
1 in Fall Creek
$240,000 Price
We collect this data history from publicly available records. To have your information removed, we recommend requesting removal directly through your county’s website.
| Date | Buyer | Sale Price | Title Company |
|---|---|---|---|
| $240,000 | First American Title | ||
| -- | None Listed On Document | ||
| $220,000 | None Listed On Document | ||
| $186,000 | Fidelity National Title | ||
| $131,000 | -- | ||
| $103,000 | Chicago Title Insurance Co |
We collect this data history from publicly available records. To have your information removed, we recommend requesting removal directly through your county’s website.
| Date | Status | Borrower | Loan Amount |
|---|---|---|---|
| Open | $26,532 | ||
| Open | $235,653 | ||
| Previous Owner | $199,750 | ||
| Previous Owner | $198,000 | ||
| Previous Owner | $183,500 | ||
| Previous Owner | $128,955 |
We collect this data history from publicly available records. To have your information removed, we recommend requesting removal directly through your county’s website.
| Date | Event | Price | List to Sale | Price per Sq Ft | Prior Sale |
|---|---|---|---|---|---|
| 07/14/2023 07/14/23 | Sold | $240,000 | -4.0% | $169 / Sq Ft | |
| 06/17/2023 06/17/23 | Pending | -- | -- | -- | |
| 06/07/2023 06/07/23 | Price Changed | $249,900 | -1.6% | $176 / Sq Ft | |
| 05/18/2023 05/18/23 | Price Changed | $254,000 | -2.3% | $179 / Sq Ft | |
| 05/10/2023 05/10/23 | For Sale | $259,900 | +18.1% | $184 / Sq Ft | |
| 04/26/2022 04/26/22 | Sold | $220,000 | -0.5% | $155 / Sq Ft | View Prior Sale |
| 03/05/2022 03/05/22 | Pending | -- | -- | -- | |
| 03/04/2022 03/04/22 | For Sale | $221,000 | +18.8% | $156 / Sq Ft | |
| 06/01/2021 06/01/21 | Sold | $186,000 | +0.1% | $144 / Sq Ft | View Prior Sale |
| 03/22/2021 03/22/21 | For Sale | -- | -- | -- | |
| 03/22/2021 03/22/21 | Pending | -- | -- | -- | |
| 03/22/2021 03/22/21 | For Sale | $185,900 | -- | $144 / Sq Ft |
We collect this data history from publicly available records. To have your information removed, we recommend requesting removal directly through your county’s website.
| Year | Tax Paid | Tax Assessment Tax Assessment Total Assessment is a certain percentage of the fair market value that is determined by local assessors to be the total taxable value of land and additions on the property. | Land | Improvement |
|---|---|---|---|---|
| 2024 | $5,152 | $69,435 | $11,909 | $57,526 |
| 2023 | $4,973 | $62,712 | $10,756 | $51,956 |
| 2022 | $2,635 | $56,324 | $9,660 | $46,664 |
| 2021 | $1,555 | $52,639 | $9,028 | $43,611 |
| 2020 | $3,670 | $51,146 | $8,772 | $42,374 |
| 2019 | $3,532 | $48,733 | $8,358 | $40,375 |
| 2018 | $3,075 | $42,339 | $7,853 | $34,486 |
| 2017 | $2,969 | $40,235 | $7,463 | $32,772 |
| 2016 | $2,897 | $38,374 | $7,118 | $31,256 |
| 2015 | $3,034 | $35,948 | $6,668 | $29,280 |
| 2014 | $3,034 | $38,532 | $7,148 | $31,384 |
| 2013 | $3,034 | $38,532 | $7,148 | $31,384 |
Seller's Agent in 2023
LeVogne Misher
ERA Naper Realty, Inc.
(630) 923-6230
6 in this area
31 Total Sales
Seller Co-Listing Agent in 2023
Kay Misher
ERA Naper Realty, Inc.
(630) 381-1818
2 in this area
19 Total Sales
Buyer's Agent in 2023
Keisha Williams
Fulton Grace
(630) 888-1899
1 in this area
74 Total Sales
Seller's Agent in 2022
Diane Righeimer
Charles Rutenberg Realty of IL
(630) 715-9818
1 in this area
20 Total Sales
Source: Midwest Real Estate Data (MRED)
MLS Number: 11779436
APN: 06-03-34-107-005
Disclaimer: Certain information contained herein is derived from information provided by parties other than Homes.com. All information provided is deemed reliable, but is not guaranteed to be accurate and should be independently verified.
All data is obtained from various sources and may not have been verified by broker or MLS GRID. Supplied Open House Information is subject to change without notice. All information should be independently reviewed and verified for accuracy. Properties may or may not be listed by the office/agent presenting the information. Some IDX listings have been excluded from this website.
Listings courtesy of Midwest Real Estate Data (MRED) as distributed by MLS GRID.
Based on information submitted to the MLS GRID
Ask me questions while you tour the home.