
Marisa Whitaker
Regency Real Estate Brokers
(949) 899-6114
104 Total Sales
3 in Lake Forest
$195K - $1.5M Price Range
Estimated Value: $972,000 - $1,067,000
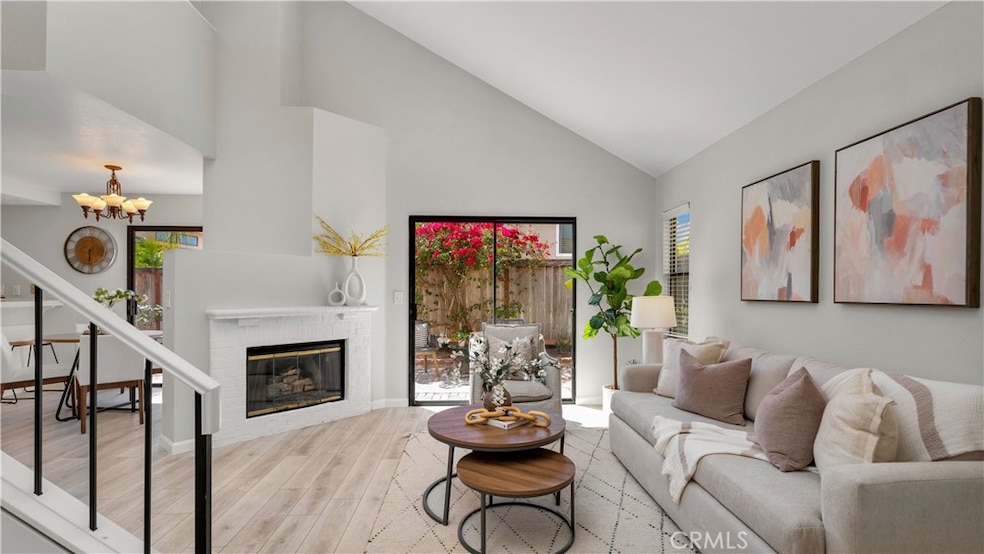
Tucked into the charming Sterling Heights community of Lake Forest, 21561 Kenmare Drive invites you to discover the ease and comfort of Southern California living. This 2-bedroom, 2-bathroom single-family home offers the perfect balance of cozy charm and modern updates—all set within one of Orange County’s most convenient and welcoming cities. Step through the front door and you're immediately welcomed by soaring ceilings and an airy, light-filled living space. Luxury vinyl flooring flows seamlessly throughout the main living areas, while fresh interior paint provides a clean, contemporary backdrop. The living room is warm and inviting, anchored by a classic white brick fireplace—ideal for cool evenings or lazy weekends at home. A thoughtfully designed layout places one full bedroom and bathroom on the main level—offering flexibility for a home office, guest space, or comfortable day-to-day living. Upstairs, the private primary suite serves as a peaceful retreat with high ceilings, natural light, and a well-appointed ensuite with walk-in closet. An open loft adds even more room to grow, work, or unwind. The kitchen looks out to a quaint backyard oasis where blooming Bougainvillea, citrus plantings, and a cozy patio set the stage for your morning coffee or relaxed outdoor dining. It’s a garden-sized yard that’s easy to maintain but full of personality—perfect for plant lovers, pets, or simply enjoying the California sun. An oversized two-car garage with built-in storage adds practical appeal, while low HOA dues and a quiet neighborhood atmosphere enhance the home’s overall value. Beyond the doorstep, Lake Forest offers a lifestyle of true convenience. Enjoy nearby parks, hiking and biking trails, top-rated schools, and easy access to shopping, dining, and the 5 and 405 freeways and The Toll Roads. With its beautiful master-planned neighborhoods, excellent city services, and community-focused spirit, Lake Forest continues to attract homebuyers looking for both quality of life and long-term value. Whether you’re starting fresh or downsizing with style, 21561 Kenmare Drive is a home where the next chapter feels just right.
Last Agent to Sell the Property
Pacific Sotheby's Int'l Realty Brokerage Email: aschroeder@bhhscal.com License #01319910 Listed on: 03/27/2025
We collect this data history from publicly available records. To have your information removed, we recommend requesting removal directly through your county’s website.
Marisa Whitaker
Regency Real Estate Brokers
(949) 899-6114
104 Total Sales
3 in Lake Forest
$195K - $1.5M Price Range
Nick Wright
Compass
(760) 407-3521
97 Total Sales
1 in Lake Forest
$1,198,000 Price
Susan Stricklen
Vista Sotheby's Int'l Realty
(424) 688-1453
23 Total Sales
3 in Lake Forest
$800K - $1M Price Range
Mary Morris
ENRG Realty, Inc.
(657) 218-5087
29 Total Sales
1 in Lake Forest
$1,600,000 Price
Denise Mellor
First Team Real Estate
(657) 300-3913
44 Total Sales
3 in Lake Forest
$1,200,000 Price Range
Danielle Fontes
KALEO REAL ESTATE COMPANY
(626) 602-9673
34 Total Sales
2 in Lake Forest
$530,000 Price Range
We collect this data history from publicly available records. To have your information removed, we recommend requesting removal directly through your county’s website.
| Date | Buyer | Sale Price | Title Company |
|---|---|---|---|
| $979,500 | Pacific Coast Title | ||
| Kostyk Karen A | $250,000 | -- |
We collect this data history from publicly available records. To have your information removed, we recommend requesting removal directly through your county’s website.
| Date | Status | Borrower | Loan Amount |
|---|---|---|---|
| Previous Owner | $227,500 | ||
| Previous Owner | Kostyk Karen A | $225,000 |
We collect this data history from publicly available records. To have your information removed, we recommend requesting removal directly through your county’s website.
| Date | Event | Price | List to Sale | Price per Sq Ft |
|---|---|---|---|---|
| 04/24/2025 04/24/25 | Sold | $979,500 | -0.1% | $802 / Sq Ft |
| 04/08/2025 04/08/25 | For Sale | $980,000 | +0.1% | $802 / Sq Ft |
| 04/03/2025 04/03/25 | Off Market | $979,500 | -- | -- |
| 03/27/2025 03/27/25 | For Sale | $980,000 | 0.0% | $802 / Sq Ft |
| 05/09/2014 05/09/14 | Rented | $2,400 | +2.1% | -- |
| 05/09/2014 05/09/14 | For Rent | $2,350 | +11.9% | -- |
| 03/11/2013 03/11/13 | Rented | $2,100 | -12.5% | -- |
| 03/11/2013 03/11/13 | Under Contract | -- | -- | -- |
| 01/05/2013 01/05/13 | For Rent | $2,400 | -- | -- |
We collect this data history from publicly available records. To have your information removed, we recommend requesting removal directly through your county’s website.
| Year | Tax Paid | Tax Assessment Tax Assessment Total Assessment is a certain percentage of the fair market value that is determined by local assessors to be the total taxable value of land and additions on the property. | Land | Improvement |
|---|---|---|---|---|
| 2026 | $9,997 | $999,090 | $847,330 | $151,760 |
| 2025 | $3,877 | $376,701 | $215,477 | $161,224 |
| 2024 | $3,877 | $369,315 | $211,252 | $158,063 |
| 2023 | $3,786 | $362,074 | $207,110 | $154,964 |
| 2022 | $3,718 | $354,975 | $203,049 | $151,926 |
| 2021 | $3,644 | $348,015 | $199,067 | $148,948 |
| 2020 | $3,612 | $344,447 | $197,026 | $147,421 |
| 2019 | $3,540 | $337,694 | $193,163 | $144,531 |
| 2018 | $3,474 | $331,073 | $189,375 | $141,698 |
| 2017 | $3,405 | $324,582 | $185,662 | $138,920 |
| 2016 | $3,349 | $318,218 | $182,021 | $136,197 |
| 2015 | $3,308 | $313,439 | $179,287 | $134,152 |
| 2014 | $3,236 | $307,300 | $175,775 | $131,525 |
Seller's Agent in 2025
Alice Schroeder
Pacific Sothebys
(949) 510-1125
75 Total Sales
Buyer's Agent in 2025
Scott Hamada
Compass
(310) 376-4600
77 Total Sales
Seller's Agent in 2014
Audra Smith
Pacific Coast Properties
(949) 289-2495
7 Total Sales
Buyer's Agent in 2014
Valerie Goodman
@Vantage Real Estate
(949) 683-6200
10 Total Sales
JL
Seller's Agent in 2013
Joe Lightman
Seven Gables Real Estate
CW
Buyer's Agent in 2013
Chadrick Widtfeldt
Harcourts Prime Properties
(949) 257-7695
79 Total Sales
Source: California Regional Multiple Listing Service (CRMLS)
MLS Number: OC25064130
APN: 613-644-19
Disclaimer: Certain information contained herein is derived from information provided by parties other than Homes.com. All information provided is deemed reliable, but is not guaranteed to be accurate and should be independently verified.
The multiple listing data appearing on this website, or contained in reports produced therefrom, is owned and copyrighted by California Regional Multiple Listing Service, Inc. ("CRMLS") and is protected by all applicable copyright laws. Information provided is for viewer's personal, non-commercial use and may not be used for any purpose other than to identify prospective properties the viewer may be interested in purchasing. All listing data, including but not limited to square footage and lot size is believed to be accurate, but the listing Agent, listing Broker and CRMLS and its affiliates do not warrant or guarantee such accuracy. The viewer should independently verify the listed data prior to making any decisions based on such information by personal inspection and/or contacting a real estate professional.
Based on information from California Regional Multiple Listing Service, Inc. and /or other sources. All data, including all measurements and calculations of area, is obtained from various sources and has not been, and will not be, verified by broker or MLS. All information should be independently reviewed and verified for accuracy. Properties may or may not be listed by the office/agent presenting the information
Ask me questions while you tour the home.