
Philip Pagon
HomeSmart Real Estate Momentum LLC
(216) 859-1426
39 Total Sales
4 in Euclid
$72K - $204K Price Range
Estimated Value: $276,000 - $313,000
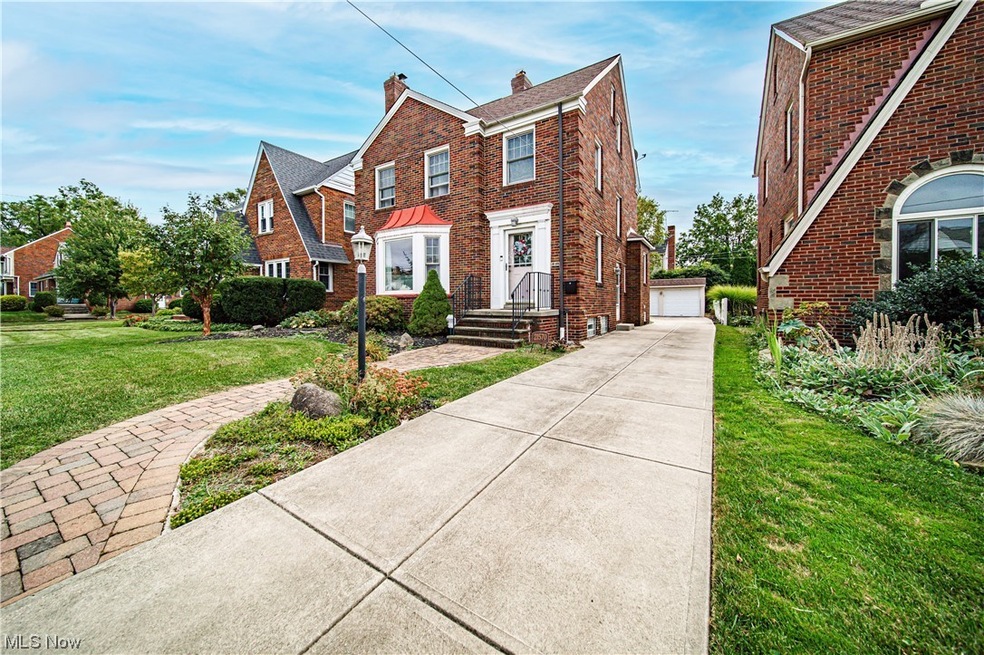
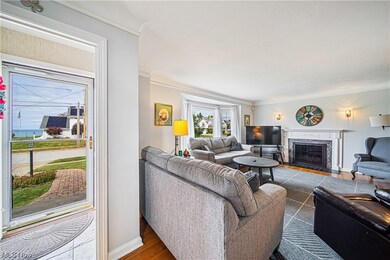
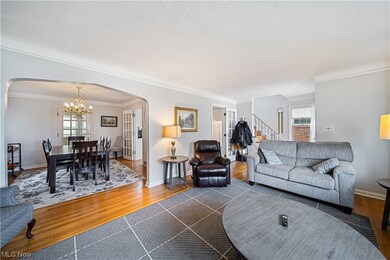
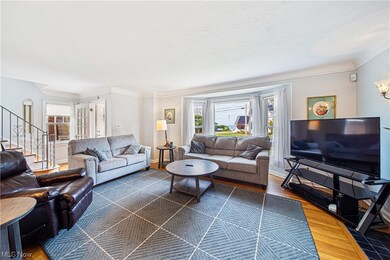
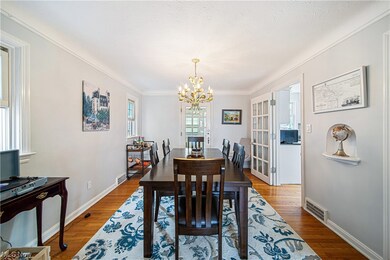
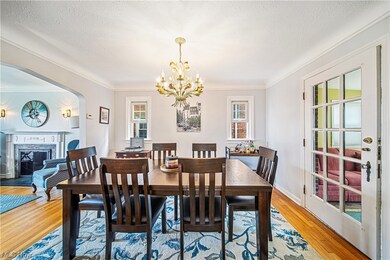
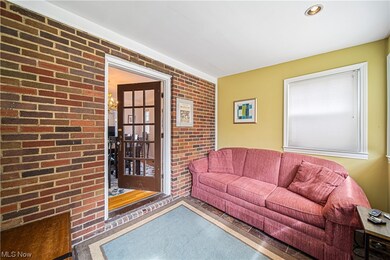
Welcome home to this well maintained 4 bedroom 2 1/2 bathroom brick colonial located right across the street from Lake Erie. Catch beautiful sunsets from your front yard, private beachclub, living room or two of the four upstairs bedrooms. Enter the front hall and find gleaming hardwood floors and a spacious living and dining room. The kitchen features granite countertops and glass subway tile. Original glass doorknobs and built in bookshelves add historic charm to this well built home. On the way upstairs you'll find a deep cedar closet for safely storing suits and sweaters. The second floor features three bedrooms with hardwood flooring and a full bathroom with a walk in shower. The basement offers a large family or recreation room with a fireplace. This home is just a few blocks away from restaurants, shopping and entertainment and quick access to freeways make getting around the Cleveland area a breeze. Exterior waterproofing down in 2009. Edgecliff Beachclub (membership optional) is just a short walk away and hosts a variety of fun events throughout the year and features a large playground, pavilion, club house, basketball and bocce courts, and a fishing pier. Schools, hospitals, Sims Park and Briardale golf course are all just a few minutes away as well.
Last Agent to Sell the Property
HomeSmart Real Estate Momentum LLC Brokerage Email: gregcosgriffsold@gmail.com (216) 214-8031 License #2018003170 Listed on: 09/29/2023
Last Buyer's Agent
HomeSmart Real Estate Momentum LLC Brokerage Email: gregcosgriffsold@gmail.com (216) 214-8031 License #2018003170 Listed on: 09/29/2023
We collect this data history from publicly available records. To have your information removed, we recommend requesting removal directly through your county’s website.
Philip Pagon
HomeSmart Real Estate Momentum LLC
(216) 859-1426
39 Total Sales
4 in Euclid
$72K - $204K Price Range
Lionel Lewis
New Era Real Estate Group, Inc.
(216) 350-8277
43 Total Sales
3 in Euclid
$75K - $172K Price Range
Vincent Yurak
YUR Better Homes LLC
(216) 999-4495
45 Total Sales
1 in Euclid
$130,000 Price
Mike Vara
Platinum Real Estate
(440) 530-9822
114 Total Sales
2 in Euclid
$93K - $162K Price Range
Nicole Guizzotti
EXP Realty, LLC.
(216) 304-3495
90 Total Sales
1 in Euclid
$176,000 Price
Kemi Alege
Coldwell Banker Schmidt Realty
(234) 231-0988
137 Total Sales
3 in Euclid
$72K - $135K Price Range
We collect this data history from publicly available records. To have your information removed, we recommend requesting removal directly through your county’s website.
| Date | Buyer | Sale Price | Title Company |
|---|---|---|---|
| $262,000 | Ohio Real Title | ||
| $230,000 | None Available | ||
| -- | None Available | ||
| $199,500 | Millennium Land Title Agency | ||
| $145,000 | -- | ||
| -- | -- | ||
| $118,000 | -- | ||
| $96,000 | -- | ||
| -- | -- | ||
| $85,000 | -- | ||
| -- | -- |
We collect this data history from publicly available records. To have your information removed, we recommend requesting removal directly through your county’s website.
| Date | Status | Borrower | Loan Amount |
|---|---|---|---|
| Open | $266,732 | ||
| Closed | $262,000 | ||
| Previous Owner | $184,000 | ||
| Previous Owner | $64,500 | ||
| Previous Owner | $159,600 | ||
| Previous Owner | $12,000 | ||
| Previous Owner | $13,500 | ||
| Previous Owner | $136,000 |
We collect this data history from publicly available records. To have your information removed, we recommend requesting removal directly through your county’s website.
| Date | Event | Price | List to Sale | Price per Sq Ft | Prior Sale |
|---|---|---|---|---|---|
| 01/03/2024 01/03/24 | Sold | $262,000 | -1.1% | $141 / Sq Ft | |
| 10/28/2023 10/28/23 | Pending | -- | -- | -- | |
| 10/26/2023 10/26/23 | Price Changed | $264,900 | -1.9% | $142 / Sq Ft | |
| 10/19/2023 10/19/23 | Price Changed | $269,900 | -3.6% | $145 / Sq Ft | |
| 10/12/2023 10/12/23 | For Sale | $279,900 | 0.0% | $151 / Sq Ft | |
| 10/10/2023 10/10/23 | Pending | -- | -- | -- | |
| 10/04/2023 10/04/23 | Price Changed | $279,900 | -3.4% | $151 / Sq Ft | |
| 09/29/2023 09/29/23 | For Sale | $289,900 | +26.0% | $156 / Sq Ft | |
| 07/31/2020 07/31/20 | Sold | $230,000 | -4.1% | $103 / Sq Ft | View Prior Sale |
| 05/27/2020 05/27/20 | Pending | -- | -- | -- | |
| 05/01/2020 05/01/20 | Price Changed | $239,750 | 0.0% | $108 / Sq Ft | |
| 05/01/2020 05/01/20 | For Sale | $239,750 | +4.2% | $108 / Sq Ft | |
| 03/25/2020 03/25/20 | Off Market | $230,000 | -- | -- | |
| 03/14/2020 03/14/20 | Price Changed | $254,750 | -5.6% | $115 / Sq Ft | |
| 02/27/2020 02/27/20 | For Sale | $270,000 | -- | $121 / Sq Ft |
We collect this data history from publicly available records. To have your information removed, we recommend requesting removal directly through your county’s website.
| Year | Tax Paid | Tax Assessment Tax Assessment Total Assessment is a certain percentage of the fair market value that is determined by local assessors to be the total taxable value of land and additions on the property. | Land | Improvement |
|---|---|---|---|---|
| 2025 | $5,735 | $87,780 | $10,885 | $76,895 |
| 2024 | $5,953 | $87,780 | $10,885 | $76,895 |
| 2023 | $6,777 | $80,510 | $9,000 | $71,510 |
| 2022 | $6,618 | $80,500 | $9,000 | $71,510 |
| 2021 | $7,372 | $80,500 | $9,000 | $71,510 |
| 2020 | $4,718 | $54,950 | $8,330 | $46,620 |
| 2019 | $4,251 | $157,000 | $23,800 | $133,200 |
| 2018 | $4,294 | $54,950 | $8,330 | $46,620 |
| 2017 | $4,647 | $50,550 | $7,110 | $43,440 |
| 2016 | $4,657 | $50,550 | $7,110 | $43,440 |
| 2015 | $4,178 | $50,550 | $7,110 | $43,440 |
| 2014 | $4,178 | $49,990 | $7,110 | $42,880 |
Seller's Agent in 2024
Greg Cosgriff
HomeSmart Real Estate Momentum LLC
(216) 214-8031
104 Total Sales
Seller's Agent in 2020
Rose Leininger
RE/MAX
(216) 571-9547
76 Total Sales
Buyer's Agent in 2020
Michael Ferrante
LPT Realty
(216) 373-7727
1,363 Total Sales
Source: MLS Now
MLS Number: 4493629
APN: 642-05-034
Disclaimer: Certain information contained herein is derived from information provided by parties other than Homes.com. All information provided is deemed reliable, but is not guaranteed to be accurate and should be independently verified.
IDX information is provided exclusively for personal, non-commercial use, and may not be used for any purpose other than to identify prospective properties consumers may be interested in purchasing. Information is deemed reliable but not guaranteed.
Ask me questions while you tour the home.