
Kirsten Shafer
Property Plus USA Realty
(833) 907-3738
57 Total Sales
1 in Apache Junction
$325,000 Price
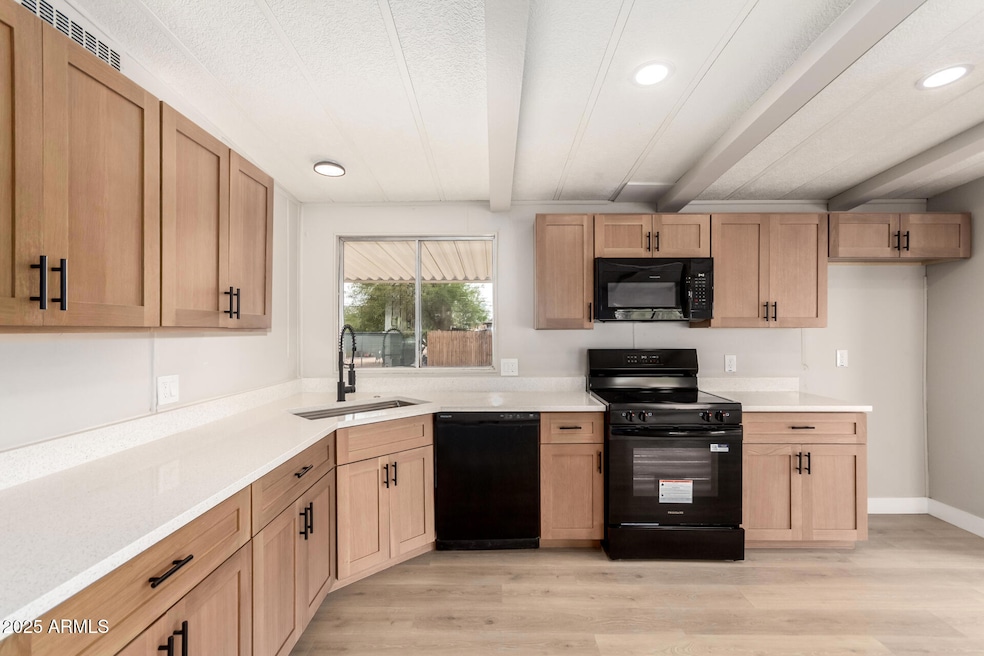
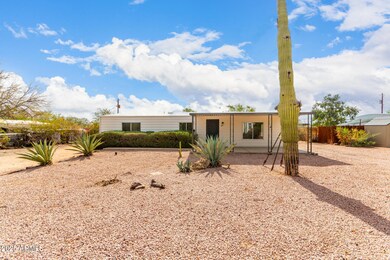
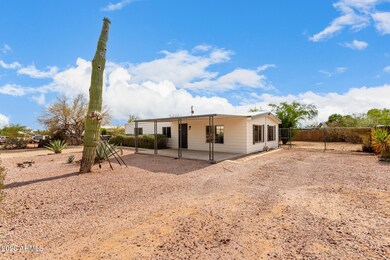
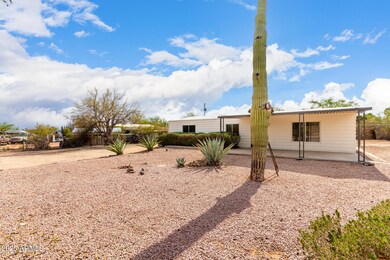

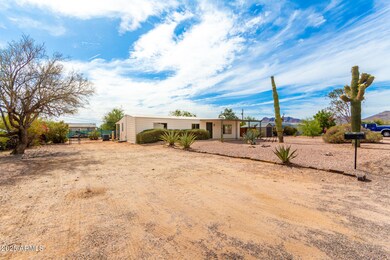
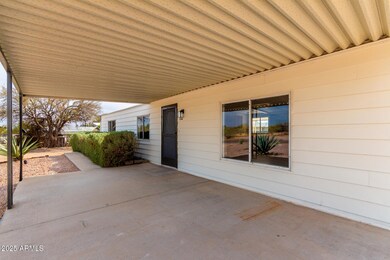
What a BEAUTIFULLY REMODELED manufactured home in Apache Junction! Nestled on a large lot with a desert landscape, front porch, and ample parking space. The interior boasts clean lines that promote a modern feel! Enhanced by fresh neutral paint, tons of natural light, vaulted ceilings, exposed beams, new ceiling fans & light fixtures, and new wood-look tile flooring in common areas. The spacious open layout will surely impress you! The renewed kitchen has new built-in appliances, quartz counters, and wood shaker cabinetry. New plush carpet adds comfort to the two bedrooms! Both primary & secondary bathrooms have been updated as well. Laundry room with cabinetry. The oversized backyard, with a covered patio, gives you so much possibilities. Enjoy the tranquil mountain views! Don't miss it!
Last Agent to Sell the Property
Presidential Realty, LLC License #BR510633000 Listed on: 05/30/2025
We collect this data history from publicly available records. To have your information removed, we recommend requesting removal directly through your county’s website.
Kirsten Shafer
Property Plus USA Realty
(833) 907-3738
57 Total Sales
1 in Apache Junction
$325,000 Price
Rose Guillen
eXp Realty
(623) 323-8232
116 Total Sales
3 in Apache Junction
$389K - $804K Price Range
Sergio Gaitan
HomeSmart
(844) 771-7380
25 Total Sales
2 in Apache Junction
$350K - $395K Price Range
Alexander Prewitt
Real Broker
(520) 214-6602
440 Total Sales
2 in Apache Junction
$355K - $365K Price Range
Brian Duncan
Barrett Real Estate
(623) 600-7406
73 Total Sales
2 in Apache Junction
$445K - $469K Price Range
Dave Rosenfeld
RE/MAX Fine Properties
(623) 263-9965
38 Total Sales
1 in Apache Junction
$325,000 Price
We collect this data history from publicly available records. To have your information removed, we recommend requesting removal directly through your county’s website.
| Date | Buyer | Sale Price | Title Company |
|---|---|---|---|
| $286,000 | Clear Title | ||
| Real Property Acquisitions Llc | $175,000 | Encore Title | |
| White Leila | $63,900 | Grand Canyon Title Agency In | |
| Healey Sandra J | -- | None Available | |
| Healey Don | -- | -- | |
| Healey Don | -- | -- | |
| Healey Donald E | -- | -- |
We collect this data history from publicly available records. To have your information removed, we recommend requesting removal directly through your county’s website.
| Date | Status | Borrower | Loan Amount |
|---|---|---|---|
| Open | $280,819 | ||
| Previous Owner | Real Property Acquisitions Llc | $175,000 | |
| Previous Owner | Healey Don | $67,600 | |
| Previous Owner | Healey Don | $16,754 |
We collect this data history from publicly available records. To have your information removed, we recommend requesting removal directly through your county’s website.
| Date | Event | Price | List to Sale | Price per Sq Ft |
|---|---|---|---|---|
| 09/12/2025 09/12/25 | Sold | $286,000 | +3.8% | $229 / Sq Ft |
| 08/11/2025 08/11/25 | Pending | -- | -- | -- |
| 08/01/2025 08/01/25 | Price Changed | $275,500 | -0.1% | $221 / Sq Ft |
| 07/25/2025 07/25/25 | Price Changed | $275,900 | -1.4% | $221 / Sq Ft |
| 07/10/2025 07/10/25 | Price Changed | $279,900 | -2.1% | $224 / Sq Ft |
| 06/26/2025 06/26/25 | Price Changed | $285,900 | -1.4% | $229 / Sq Ft |
| 06/20/2025 06/20/25 | Price Changed | $289,900 | -2.4% | $232 / Sq Ft |
| 06/12/2025 06/12/25 | Price Changed | $297,000 | -0.7% | $238 / Sq Ft |
| 06/06/2025 06/06/25 | Price Changed | $299,000 | -3.2% | $240 / Sq Ft |
| 06/04/2025 06/04/25 | Price Changed | $309,000 | -1.9% | $248 / Sq Ft |
| 05/30/2025 05/30/25 | For Sale | $315,000 | -- | $252 / Sq Ft |
We collect this data history from publicly available records. To have your information removed, we recommend requesting removal directly through your county’s website.
| Year | Tax Paid | Tax Assessment Tax Assessment Total Assessment is a certain percentage of the fair market value that is determined by local assessors to be the total taxable value of land and additions on the property. | Land | Improvement |
|---|---|---|---|---|
| 2025 | $580 | -- | ||
| 2024 | $548 | -- | ||
| 2023 | $571 | $8,522 | $6,456 | $2,066 |
| 2022 | $548 | $5,096 | $3,104 | $1,992 |
| 2021 | $558 | $5,082 | $0 | $0 |
| 2020 | $543 | $5,056 | $0 | $0 |
| 2019 | $521 | $3,428 | $0 | $0 |
| 2018 | $538 | $3,439 | $0 | $0 |
| 2017 | $550 | $3,442 | $0 | $0 |
| 2016 | $539 | $3,541 | $1,600 | $1,941 |
| 2014 | -- | $3,212 | $1,400 | $1,812 |
ML
Seller's Agent in 2025
Maggie Larsen
Presidential Realty, LLC
(480) 336-9222
125 Total Sales
AP
Seller Co-Listing Agent in 2025
Ashley Pasko
Presidential Realty, LLC
(480) 620-5932
93 Total Sales
Buyer's Agent in 2025
Daniel Saucedo
NextHome Locations
(602) 332-0435
37 Total Sales
Seller's Agent in 2013
Lisha Newell
Western Lifestyle Realty
(480) 694-1495
14 Total Sales
LE
Buyer's Agent in 2013
Leighann Ewart
Diamondback Realty LLC
Source: Arizona Regional Multiple Listing Service (ARMLS)
MLS Number: 6873489
Disclaimer: Certain information contained herein is derived from information provided by parties other than Homes.com. All information provided is deemed reliable, but is not guaranteed to be accurate and should be independently verified.
All information should be verified by the recipient and none is guaranteed as accurate by ARMLS
Listing Information presented by local MLS brokerage: Ten-X, local REALTOR®- Arlene Richardson - (888)-952-6393
Ask me questions while you tour the home.