
Cole Jencen
LPT Realty, Inc
(760) 454-7353
4 Total Sales
1 in Mesa Rock
$1,062,500 Price


Estimated Value: $1,021,600
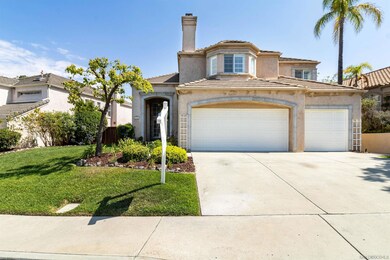
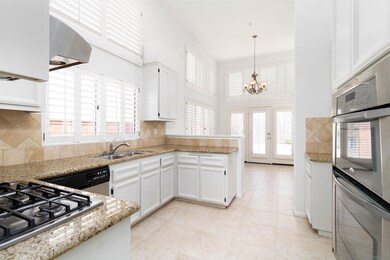
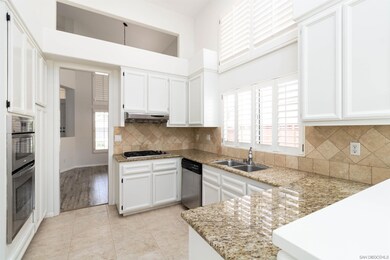
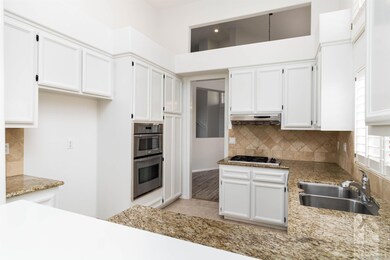
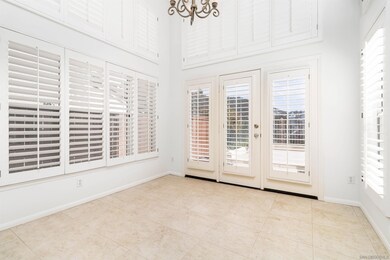
Beautiful home in the highly desired gated community of Emerald Heights. Light and bright with soaring ceilings and awesome back country views! Ground floor master suite, and a huge upstairs loft area. New paint and carpet throughout. Three car garage and a quiet street. Move in ready!!
Last Agent to Sell the Property
Private House Coastal Estates License #01228116 Listed on: 08/23/2022
We collect this data history from publicly available records. To have your information removed, we recommend requesting removal directly through your county’s website.
Cole Jencen
LPT Realty, Inc
(760) 454-7353
4 Total Sales
1 in Mesa Rock
$1,062,500 Price
Bryan Devore
Berkshire Hathaway HomeService
(442) 264-0879
188 Total Sales
1 in Mesa Rock
$920,000 Price
Jesse Salas
Harcourts One
(858) 239-2533
99 Total Sales
1 in Mesa Rock
$906,888 Price
Shannon Dempsey
Allview Real Estate
(951) 447-8574
69 Total Sales
16 in Mesa Rock
$800K - $1.2M Price Range
Danuta Bala
Danuta Realty Inc.
(442) 244-9163
32 Total Sales
1 in Mesa Rock
$745,000 Price
Anita deJong
North County Associated Brkrs
(858) 304-8770
35 Total Sales
3 in Mesa Rock
$932K - $1.3M Price Range
We collect this data history from publicly available records. To have your information removed, we recommend requesting removal directly through your county’s website.
| Date | Buyer | Sale Price | Title Company |
|---|---|---|---|
| $845,000 | Stewart Title | ||
| -- | Fidelity National Title Co | ||
| $344,000 | American Title Co | ||
| -- | First American Title | ||
| $292,500 | First American Title | ||
| -- | Commonwealth Land Title Co | ||
| -- | Commonwealth Land Title Co | ||
| -- | -- | ||
| $242,600 | -- |
We collect this data history from publicly available records. To have your information removed, we recommend requesting removal directly through your county’s website.
| Date | Status | Borrower | Loan Amount |
|---|---|---|---|
| Open | $18,358 | ||
| Open | $829,694 | ||
| Previous Owner | $206,400 | ||
| Previous Owner | $234,000 | ||
| Previous Owner | $205,000 |
We collect this data history from publicly available records. To have your information removed, we recommend requesting removal directly through your county’s website.
| Date | Event | Price | List to Sale | Price per Sq Ft |
|---|---|---|---|---|
| 09/30/2022 09/30/22 | Sold | $845,000 | -3.4% | $376 / Sq Ft |
| 08/28/2022 08/28/22 | Pending | -- | -- | -- |
| 08/23/2022 08/23/22 | For Sale | $875,000 | -- | $389 / Sq Ft |
We collect this data history from publicly available records. To have your information removed, we recommend requesting removal directly through your county’s website.
| Year | Tax Paid | Tax Assessment Tax Assessment Total Assessment is a certain percentage of the fair market value that is determined by local assessors to be the total taxable value of land and additions on the property. | Land | Improvement |
|---|---|---|---|---|
| 2026 | $10,141 | $896,719 | $382,034 | $514,685 |
| 2025 | $9,610 | $879,138 | $374,544 | $504,594 |
| 2024 | $9,610 | $861,900 | $367,200 | $494,700 |
| 2023 | $9,026 | $808,000 | $344,000 | $464,000 |
| 2022 | $5,452 | $478,858 | $113,534 | $365,324 |
| 2021 | $5,367 | $469,469 | $111,308 | $358,161 |
| 2020 | $5,327 | $464,656 | $110,167 | $354,489 |
| 2019 | $5,216 | $455,546 | $108,007 | $347,539 |
| 2018 | $5,057 | $446,615 | $105,890 | $340,725 |
| 2017 | $4,962 | $437,859 | $103,814 | $334,045 |
| 2016 | $4,894 | $429,275 | $101,779 | $327,496 |
| 2015 | $4,828 | $422,828 | $100,251 | $322,577 |
| 2014 | $4,738 | $414,547 | $98,288 | $316,259 |
Seller's Agent in 2022
Joel Tarquin
Private House Coastal Estates
(760) 822-3028
1 in this area
20 Total Sales
Buyer's Agent in 2022
Isaiah Votaw
Coldwell Banker West
(619) 684-6829
2 in this area
75 Total Sales
Source: San Diego MLS
MLS Number: 220021121
APN: 187-661-15
Disclaimer: Certain information contained herein is derived from information provided by parties other than Homes.com. All information provided is deemed reliable, but is not guaranteed to be accurate and should be independently verified.
This information is deemed reliable but not guaranteed. You should rely on this information only to decide whether or not to further investigate a particular property.
BEFORE MAKING ANY OTHER DECISION, YOU SHOULD PERSONALLY INVESTIGATE THE FACTS (e.g. square footage and lot size) with the assistance of an appropriate professional. You may use this information only to identify properties you may be interested in investigating further. All uses except for personal, noncommercial use in accordance with the foregoing purpose are prohibited. Redistribution or copying of this information, any photographs or video tours is strictly
prohibited. This information is derived from the Internet Data Exchange (IDX) service provided by San Diego MLS. Displayed property listings may be held by a brokerage firm other than the broker and/or agent responsible for this display. The information and any photographs and video tours and the compilation from which they are derived is protected by copyright. Compilation © 2026 San Diego MLS.
Ask me questions while you tour the home.