
Seller's Agent in 2024
Bernadette Aguilera
Headwaters Realty Services LLC
(218) 760-2637
109 Total Sales


Estimated Value: $137,964
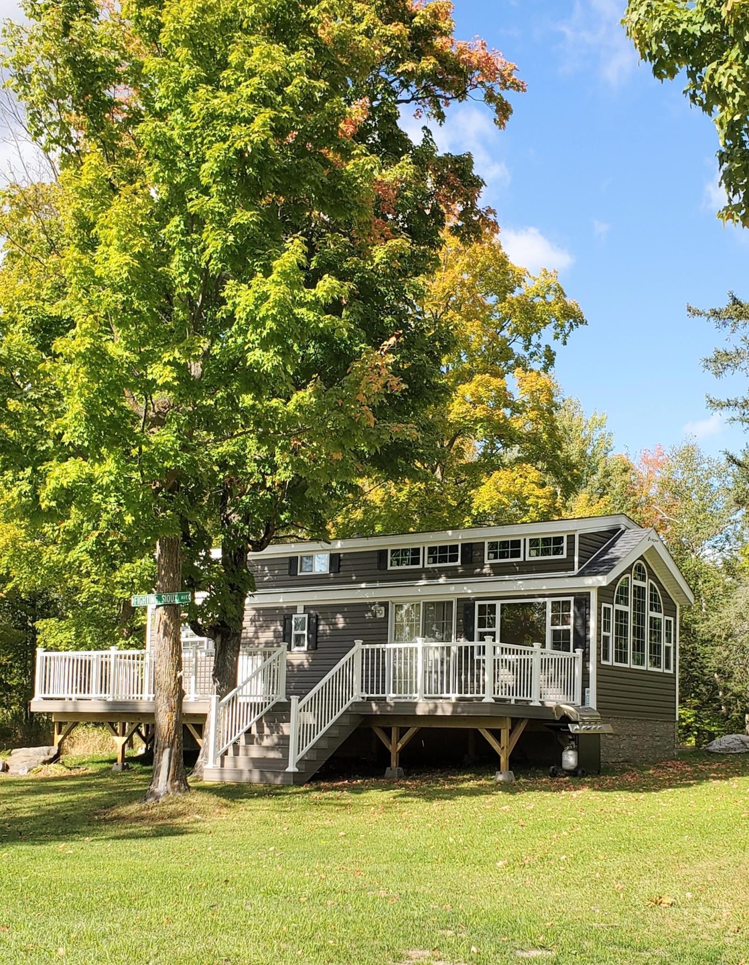
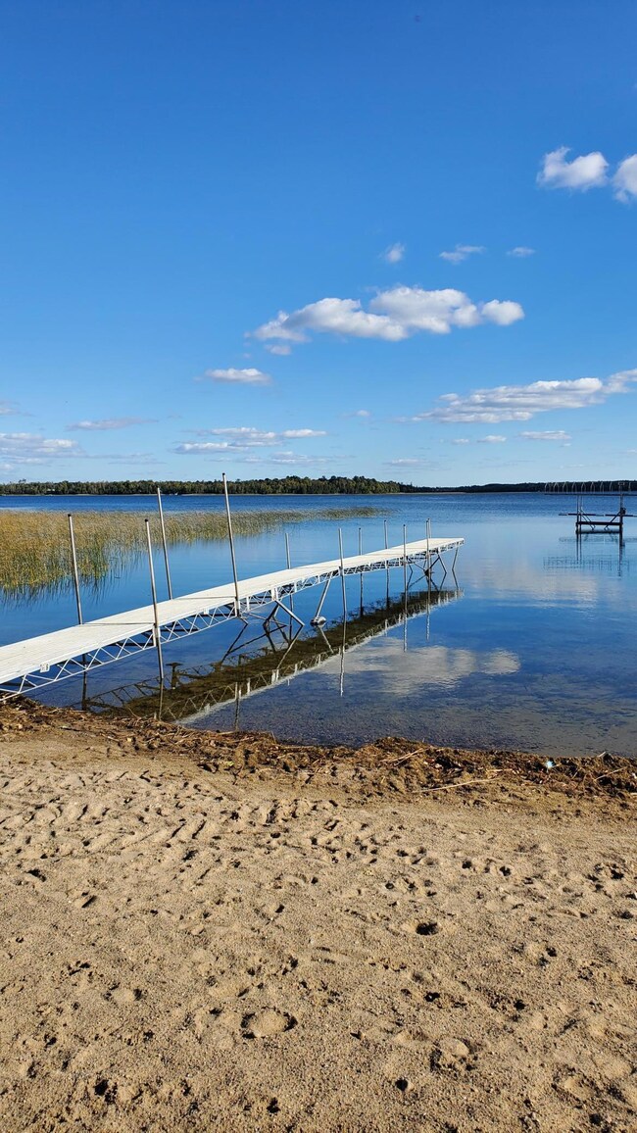
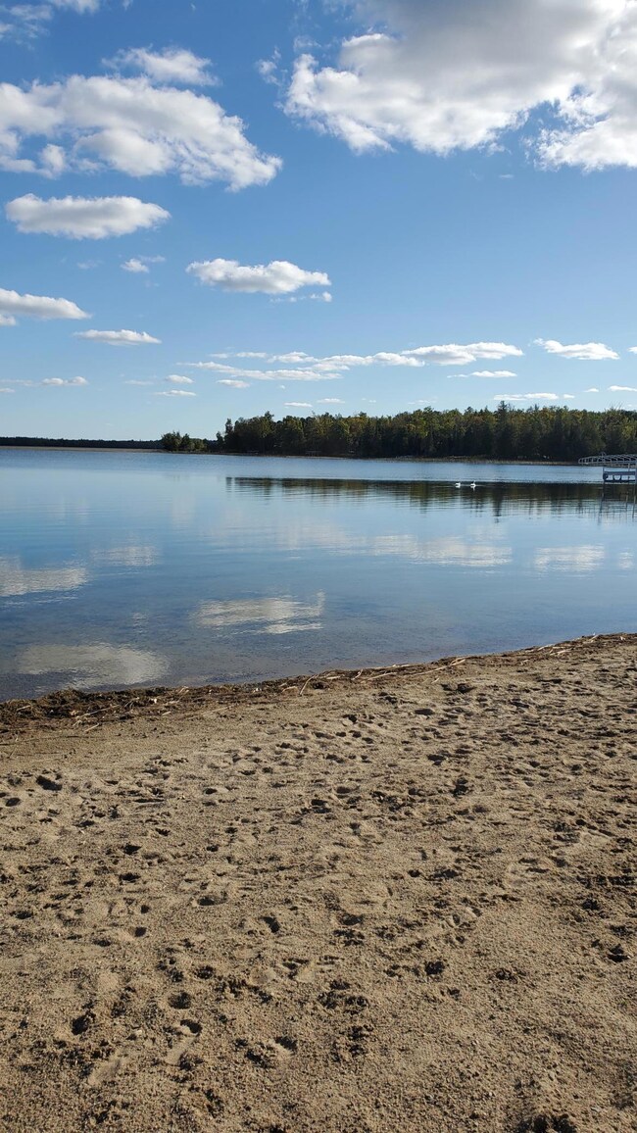
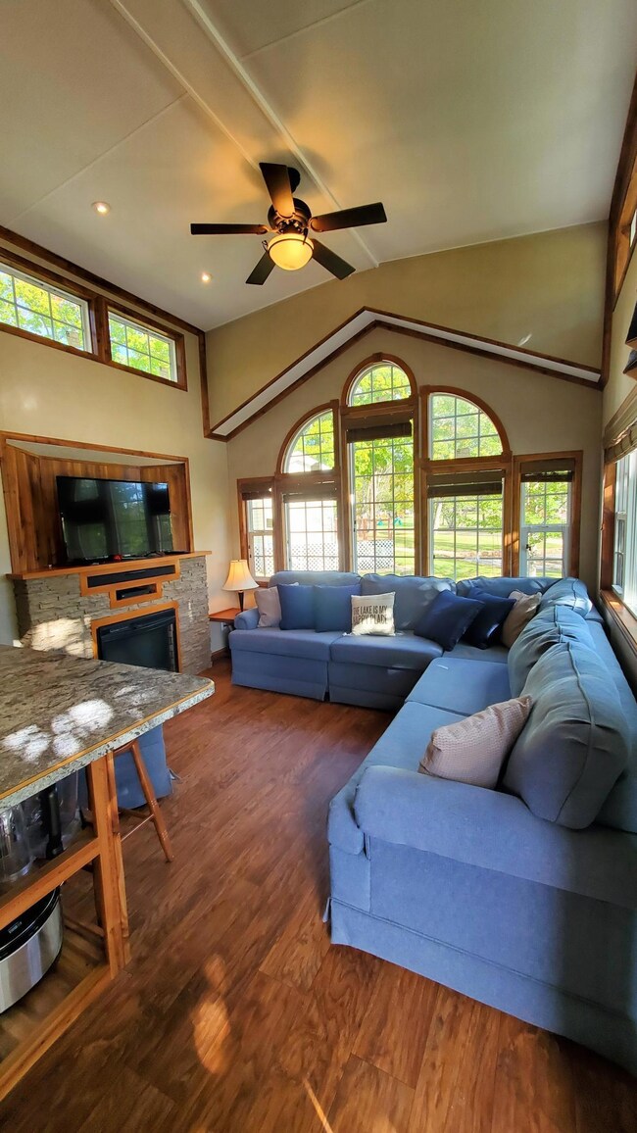
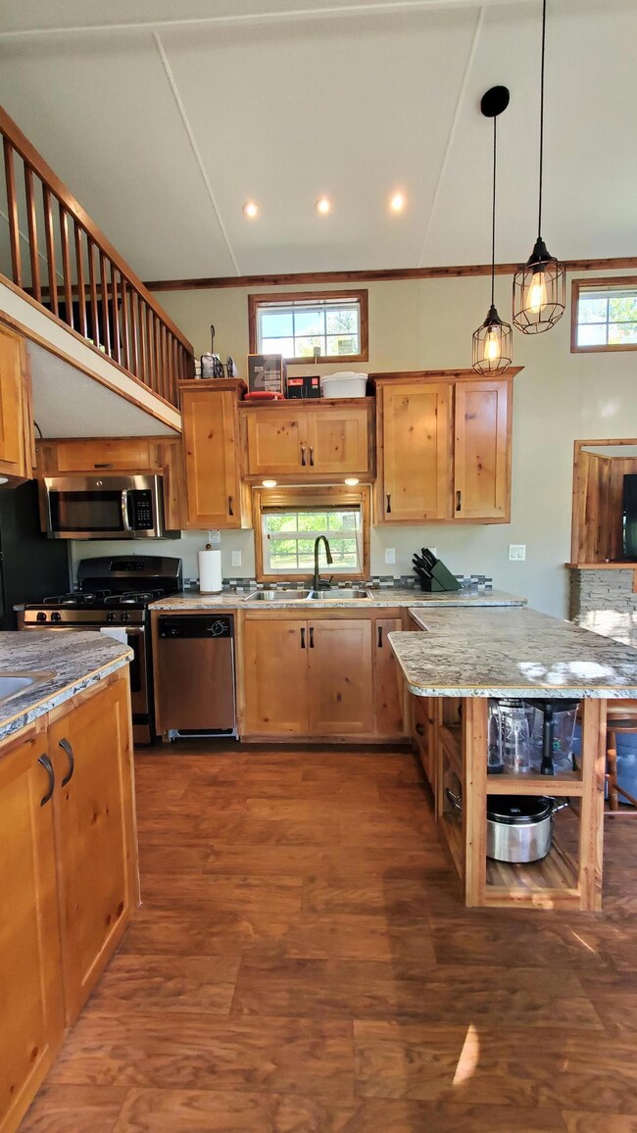
Discover the perfect summer getaway with this charming Park Model, nestled in the picturesque Summer Haven RV Resort on lovely Gull Lake! The large lake is known locally for its good fishing! This unique property is one of only about 20 units that come with deeded land, offering you a rare opportunity to own a piece of paradise. The home features a spacious and open layout, with a wall of windows that flood the living room with natural light. Living room furniture is included along with 4 barstools! The generous kitchen is equipped with plenty of counter space, a full stove, and an extra sink, making it perfect for preparing meals and entertaining guests. For sleeping arrangements, there is one main level bedroom, one full bathroom, and a double loft area, with one loft even featuring a TV. Outdoor living is a delight with a large, maintenance-free deck that offers stunning lake views. The backyard includes a firepit area, perfect for cozy evenings, and the property boasts the second largest lot in the park. The large, detached shed is perfect for winter storage. The Park community offers a variety of amenities, including a boat launch area, dock, swimming beach, game room, heated pool, laundry room, and a large playground. Rent a space to park your boat as well. Highlights of this property include a new, large (10"x35'), deck with a lake view and easy-care vinyl siding. Jump on this incredible opportunity to own a beautiful "tiny home" in a vibrant community with fantastic amenities. Get ready to enjoy endless summer fun! Act now while interest rates are low!
Seasonal use only. May 1- Oct 1. Bylaws available. 2.5 hour drive to Fargo, 2 hours to Grand Forks, 4 hours to Minneapolis/St Paul Additional information: Living room furniture, 4 bar stools and 2 beds stay (queen and full). Fun Fact: living room couch (closest to door) has a full sized hide away bed in it! Home is stick built and sits on a concrete slab. The skirting around the home consists of 2x4 construction, is insulated and secured to the concrete slab and park model. The home was jacked off the ground, and professionally leveled with cinder blocks and has not moved since it was set up. Tires are still on it, but off the ground. Has a 30 gallon propane tank water heater. Water heater is located behind the white panel, accessible from the deck. The central heating system is located under the home. The deck is 10’ x 34’11” and has a Trex decking with green treated structure. It also has LED lights on the end caps which are set to illuminate at dusk, and go off at dawn (the transformers for the LED lights are in the shed). The shed is 10x10 with a second floor for extra storage. Heating and cooling can be controlled via wifi. The furnace is a 40,000 BTU Goodman. Floor plans of home are available.
Last Agent to Sell the Property
Headwaters Realty Services LLC Listed on: 09/23/2024
We collect this data history from publicly available records. To have your information removed, we recommend requesting removal directly through your county’s website.
We collect this data history from publicly available records. To have your information removed, we recommend requesting removal directly through your county’s website.
| Date | Buyer | Sale Price | Title Company |
|---|---|---|---|
| $141,600 | -- | ||
| -- | None Available | ||
| $47,500 | None Available | ||
| $37,500 | None Available |
We collect this data history from publicly available records. To have your information removed, we recommend requesting removal directly through your county’s website.
| Date | Status | Borrower | Loan Amount |
|---|---|---|---|
| Previous Owner | $37,500 | ||
| Previous Owner | $25,000 |
We collect this data history from publicly available records. To have your information removed, we recommend requesting removal directly through your county’s website.
| Date | Event | Price | List to Sale | Price per Sq Ft |
|---|---|---|---|---|
| 10/31/2024 10/31/24 | Sold | $141,600 | -2.3% | $294 / Sq Ft |
| 09/30/2024 09/30/24 | Pending | -- | -- | -- |
| 09/23/2024 09/23/24 | For Sale | $145,000 | -- | $301 / Sq Ft |
We collect this data history from publicly available records. To have your information removed, we recommend requesting removal directly through your county’s website.
| Year | Tax Paid | Tax Assessment Tax Assessment Total Assessment is a certain percentage of the fair market value that is determined by local assessors to be the total taxable value of land and additions on the property. | Land | Improvement |
|---|---|---|---|---|
| 2025 | $930 | $95,800 | $25,000 | $70,800 |
| 2023 | $890 | $91,700 | $25,000 | $66,700 |
| 2022 | $768 | $91,700 | $25,000 | $66,700 |
| 2021 | $768 | $64,300 | $25,000 | $39,300 |
| 2019 | $836 | $64,300 | $25,000 | $39,300 |
| 2018 | $116 | $70,100 | $28,800 | $41,300 |
| 2016 | $122 | $11,300 | $11,300 | $0 |
| 2015 | $118 | $11,300 | $0 | $0 |
| 2014 | $118 | $11,300 | $0 | $0 |
| 2011 | $124 | $11,300 | $0 | $0 |
Seller's Agent in 2024
Bernadette Aguilera
Headwaters Realty Services LLC
(218) 760-2637
109 Total Sales
Source: NorthstarMLS
MLS Number: 6606682
APN: 16.00643.00
Disclaimer: Certain information contained herein is derived from information provided by parties other than Homes.com. All information provided is deemed reliable, but is not guaranteed to be accurate and should be independently verified.
All data is obtained from various sources and may not have been verified by broker or MLS GRID. Supplied Open House Information is subject to change without notice. All information should be independently reviewed and verified for accuracy. Properties may or may not be listed by the office/agent presenting the information. Some IDX listings have been excluded from this website.
Listings courtesy of NorthstarMLS as distributed by MLS GRID.
Based on information submitted to the MLS GRID
Ask me questions while you tour the home.