2159 Penny Ln Napa, CA 94559
Shurtleff NeighborhoodEstimated payment $13,688/month
Highlights
- Parking available for a boat
- View of Hills
- Quartz Countertops
- 1 Acre Lot
- 2 Fireplaces
- Wine Refrigerator
About This Home
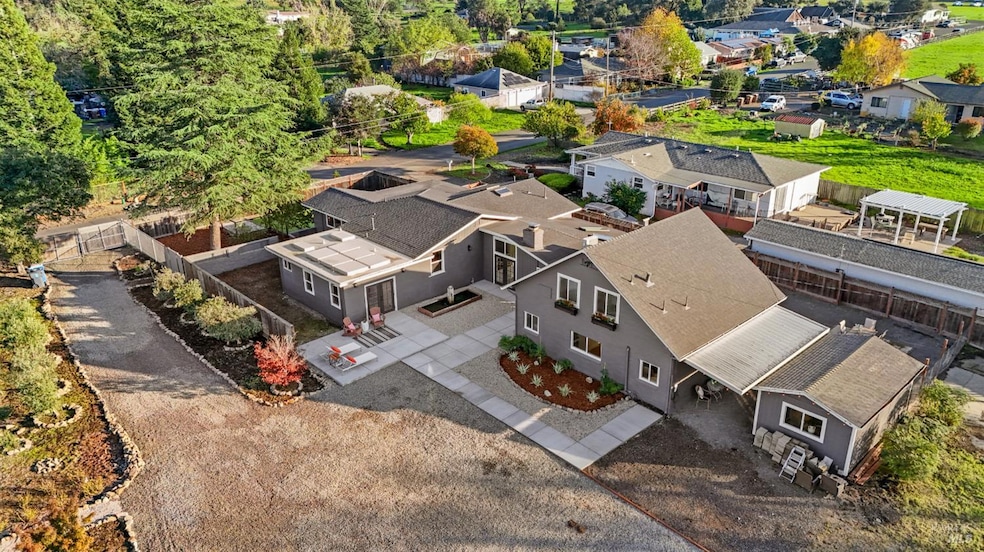
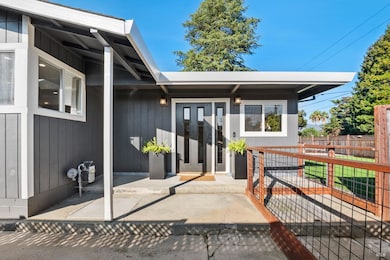
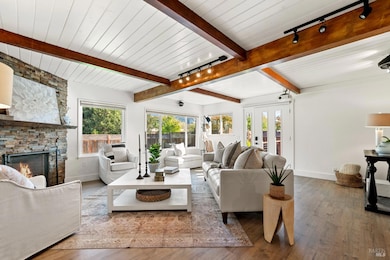
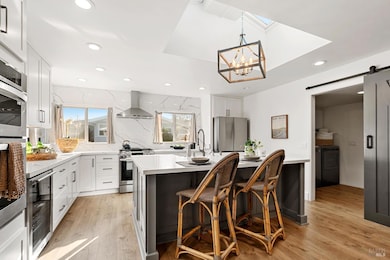
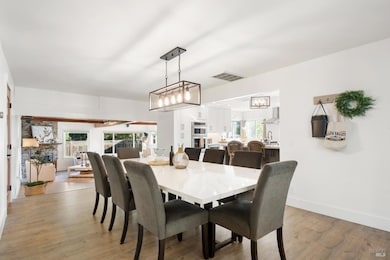
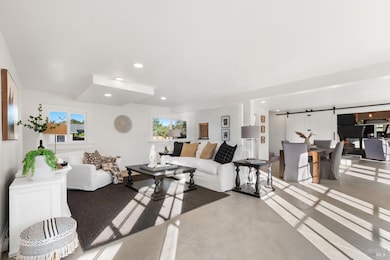
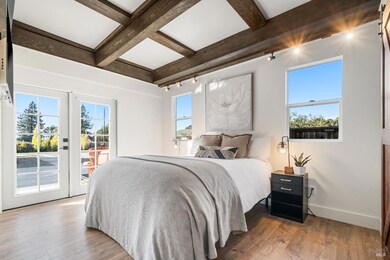
Discover the endless possibilities that await on this expansive, level 1-acre lot in South Napa. Offering a truly peaceful country setting while remaining conveniently close to town amenities, this property presents a unique blend of privacy and accessibility, and is on city services. With the home thoughtfully situated to one side of the property, the expansive and fully usable acre offers outstanding potential for those looking to subdivide or expand into a family compound. With well water dedicated to irrigation, this versatile land provides the ideal foundation for additional dwellings, gardens, or recreational spaces, all while maintaining the peaceful, private setting and beautiful Skyline Park views. The truly spacious home boasts over 3,800 SF, providing exceptional versatility with a generous layout of 5 bedrooms (including 2 en suites) and 3.5 baths. The home offers abundant living spaces, featuring multiple distinct interior areas and various outdoor entertaining areas, making it great for any season and ensuring lots of space inside and out. Ample closet and storage space throughout adds to its practical appeal. The beautifully updated kitchen is a chef's delight and the heart of the home. It features a large island with an apron-front sink, gas range with a main oven, complemented by a second built-in oven and microwave. Loads of cabinet storage, plus additional storage and a second freezer conveniently located in the adjacent laundry room. The primary suite is a private, light-filled retreat, tastefully updated for comfort and luxury. It includes a large walk-in closet and French doors that open directly onto a newly poured concrete patio. The spacious primary bath offers dual sinks, a separate soaking tub, a beautifully tiled shower, and a private water closet. Outside, the fully fenced grounds are your ultimate blank canvas for imagination. This level, open acreage is ideal for a lush garden, secure storage for utility vehicles, accommodating 4-H animals, or installing the in-ground pool of your dreams, there is room for it all! The property also features a substantial detached 1,300+/- SF garage, which provides ample workspace for hobbies or projects along with additional covered storage. Furthermore, a detached studio space is perfectly suited for a private home office, fitness room, or dedicated creative space. This is a truly unique property and an exceptional offering in Napa Valley.
Listing Agent
Connie & Jamie Johnson Team
Golden Gate Sotheby's License #00915198 Listed on: 12/03/2025

Home Details
Home Type
- Single Family
Year Built
- Built in 1950 | Remodeled
Lot Details
- 1 Acre Lot
- Kennel or Dog Run
- Fenced
Parking
- 2 Car Detached Garage
- Uncovered Parking
- Parking available for a boat
Home Design
- Pillar, Post or Pier Foundation
- Composition Roof
- Wood Siding
- Stucco
Interior Spaces
- 3,808 Sq Ft Home
- 2-Story Property
- Ceiling Fan
- Skylights
- 2 Fireplaces
- Wood Burning Fireplace
- Gas Fireplace
- Formal Dining Room
- Views of Hills
- Laundry Room
Kitchen
- Built-In Electric Oven
- Free-Standing Gas Range
- Range Hood
- Microwave
- Dishwasher
- Wine Refrigerator
- Kitchen Island
- Quartz Countertops
- Disposal
Flooring
- Carpet
- Concrete
- Tile
Bedrooms and Bathrooms
- 5 Bedrooms
- Separate Bedroom Exit
- Walk-In Closet
- Quartz Bathroom Countertops
- Dual Vanity Sinks in Primary Bathroom
- Primary Bathroom Bathtub Only
- Soaking Tub
- Bathtub with Shower
- Separate Shower
Outdoor Features
- Patio
- Outbuilding
Utilities
- Multiple cooling system units
- Central Heating and Cooling System
- Multiple Heating Units
- Well
- Gas Water Heater
Community Details
- Electric Vehicle Charging Station
Map
Home Values in the Area
Average Home Value in this Area
Tax History
We collect this data history from publicly available records. To have your information removed, we recommend requesting removal directly through your county’s website.
| Year | Tax Paid | Tax Assessment Tax Assessment Total Assessment is a certain percentage of the fair market value that is determined by local assessors to be the total taxable value of land and additions on the property. | Land | Improvement |
|---|---|---|---|---|
| 2025 | $15,898 | $1,339,713 | $628,845 | $710,868 |
| 2024 | $15,364 | $1,313,445 | $616,515 | $696,930 |
| 2023 | $15,364 | $1,287,692 | $604,427 | $683,265 |
| 2022 | $14,887 | $1,262,444 | $592,576 | $669,868 |
| 2021 | $14,674 | $1,237,691 | $580,957 | $656,734 |
| 2020 | $14,565 | $1,225,000 | $575,000 | $650,000 |
| 2019 | $7,722 | $618,181 | $248,376 | $369,805 |
| 2018 | $7,620 | $606,060 | $243,506 | $362,554 |
| 2017 | $7,382 | $594,178 | $238,732 | $355,446 |
| 2016 | $7,234 | $582,528 | $234,051 | $348,477 |
| 2015 | $6,770 | $573,779 | $230,536 | $343,243 |
| 2014 | $6,670 | $562,541 | $226,021 | $336,520 |
Property History
We collect this data history from publicly available records. To have your information removed, we recommend requesting removal directly through your county’s website.
| Date | Event | Price | List to Sale | Price per Sq Ft |
|---|---|---|---|---|
| 12/03/2025 12/03/25 | For Sale | $2,229,999 | -- | $586 / Sq Ft |
Purchase History
We collect this data history from publicly available records. To have your information removed, we recommend requesting removal directly through your county’s website.
| Date | Type | Sale Price | Title Company |
|---|---|---|---|
| Grant Deed | $1,225,000 | Placer Title Company | |
| Interfamily Deed Transfer | -- | None Available | |
| Interfamily Deed Transfer | -- | None Available | |
| Interfamily Deed Transfer | -- | None Available | |
| Grant Deed | $560,000 | Old Republic Title Company | |
| Interfamily Deed Transfer | -- | None Available |
Mortgage History
We collect this data history from publicly available records. To have your information removed, we recommend requesting removal directly through your county’s website.
| Date | Status | Loan Amount | Loan Type |
|---|---|---|---|
| Open | $760,000 | New Conventional | |
| Closed | $764,750 | New Conventional | |
| Previous Owner | $800,000 | New Conventional | |
| Previous Owner | $417,000 | New Conventional |
Source: Bay Area Real Estate Information Services (BAREIS)
MLS Number: 325101253
APN: 046-422-017
Disclaimer: Certain information contained herein is derived from information provided by parties other than Homes.com. All information provided is deemed reliable, but is not guaranteed to be accurate and should be independently verified.
Listing information deemed reliable but not guaranteed. Copyright 2026 Bay Area Real Estate Information Services, Inc. All Right Reserved.
- 2180 Patton Ave
- 2188 Patton Ave
- 2074 Aragon Ct
- 206 Cardwell Ct
- 1124 Shetler Ave
- 1203 Cayetano Dr
- 70 Belvedere Ct
- 2081 Coronado Ave
- 25 Belvedere Ct
- 52 Mallard Ct
- 239 Saffron Ct
- 1039 Birkdale Dr
- 1018 Oakmont Ct
- 1111 Terrace Dr
- 150 Silverado Trail Unit 31
- 150 Silverado Trail Unit 72
- 150 Silverado Trail Unit 38
- 150 Silverado Trail Unit 64
- 150 Silverado Trail Unit 51
- 150 Silverado Trail Unit 43
- 2180 Shurtleff Ave Unit SI ID1081916P
- 1118 Kansas Ave Unit House
- 2052-2053 Wilkins Ave
- 234 Soscol Ave
- 703 Saratoga Dr
- 3 Oak Grove Way
- 791 Vista Tulocay Ln
- 511-525 Riverside Dr Unit RIV515
- 585 Riverside Dr Unit 585 A
- 585 Riverside Dr Unit B
- 585 Riverside Dr Unit 585 C
- 1130-1136 Laurel St Unit 1132
- 542 E Spring St
- 25 Berna Ave
- 663 Montecito Blvd
- 543 Franklin St Unit 543 Franklin Main Ho
- 692 Cabot Way
- 35 Regatta Way
- 1516 Third St Unit 2
- 1 Winding Way
Ask me questions while you tour the home.