
Tiffany Stone
RLAH @properties
(202) 902-7096
24 Total Sales
1 in Laurel
$350,000 Price
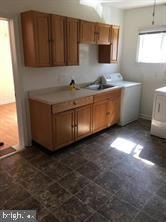
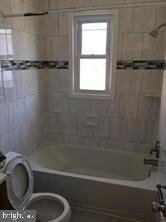
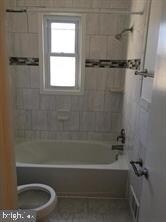
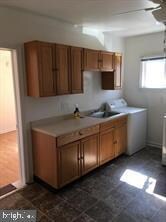
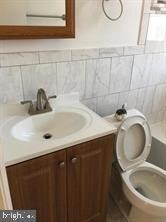
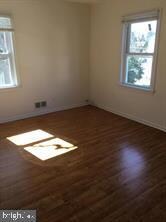
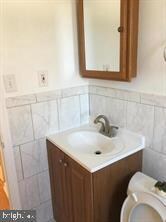
Apartment w/One bedroom and one den. Includes washer, dryer, New full bath, bedroom w/large closet & combined kitchen/dining/living area. New ,paint,appliance.and new kitchen FLOOR
Last Agent to Rent the Property
(703) 752-8660 seema.mokhtari@gmail.com Fairfax Realty of Tysons Listed on: 06/17/2019
Tiffany Stone
RLAH @properties
(202) 902-7096
24 Total Sales
1 in Laurel
$350,000 Price
Christopher Swade
Taylor Properties
(667) 771-4822
67 Total Sales
1 in Laurel
$211,000 Price
Maria Lewis
Keller Williams Preferred Properties
(814) 747-5870
72 Total Sales
1 in Laurel
$315,000 Price
Sergio Contreras Perdomo
Samson Properties
(301) 381-4628
17 Total Sales
1 in Laurel
$440,000 Price
Nicola Taylor
TTR Sotheby's International Realty
(301) 450-6430
69 Total Sales
1 in Laurel
$305,000 Price
Tawfik Anounkou
Keller Williams Capital Properties
(301) 381-4243
109 Total Sales
6 in Laurel
$324K - $680K Price Range
We collect this data history from publicly available records. To have your information removed, we recommend requesting removal directly through your county’s website.
| Date | Event | Price | List to Sale | Price per Sq Ft |
|---|---|---|---|---|
| 09/27/2019 09/27/19 | Rented | $1,150 | 0.0% | -- |
| 06/17/2019 06/17/19 | For Rent | $1,150 | 0.0% | -- |
| 05/01/2018 05/01/18 | Rented | $1,150 | 0.0% | -- |
| 05/01/2018 05/01/18 | Under Contract | -- | -- | -- |
| 03/06/2018 03/06/18 | For Rent | $1,150 | -- | -- |
SM
Landlord's Agent in 2019
Sharon Mokhtari
Fairfax Realty of Tysons
(240) 417-2380
24 Total Sales
Tenant's Agent in 2019
Tommy Sowole
Delta Exclusive Realty, LLC
(202) 469-1360
107 Total Sales
Buyer's Agent in 2018
Seth Haskins
RE/MAX
(703) 675-7660
35 Total Sales
Source: Bright MLS
MLS Number: MDPG532968
Disclaimer: Certain information contained herein is derived from information provided by parties other than Homes.com. All information provided is deemed reliable, but is not guaranteed to be accurate and should be independently verified.
The data relating to real estate for sale on this website appears in part through the BRIGHT Internet Data Exchange program, a voluntary cooperative exchange of property listing data between licensed real estate brokerage firms, and is provided by BRIGHT through a licensing agreement.
Listing information is from various brokers who participate in the Bright MLS IDX program and not all listings may be visible on the site.
The property information being provided on or through the website is for the personal, non-commercial use of consumers and such information may not be used for any purpose other than to identify prospective properties consumers may be interested in purchasing.
Some properties which appear for sale on the website may no longer be available because they are for instance, under contract, sold or are no longer being offered for sale.
Property information displayed is deemed reliable but is not guaranteed.
Copyright 2026 Bright MLS, Inc.
Ask me questions while you tour the home.