
Staci Patzer
Keller Williams Consultants
(380) 207-1558
94 Total Sales
2 in Liberty
$981K - $1.2M Price Range
Estimated Value: $532,000 - $577,080
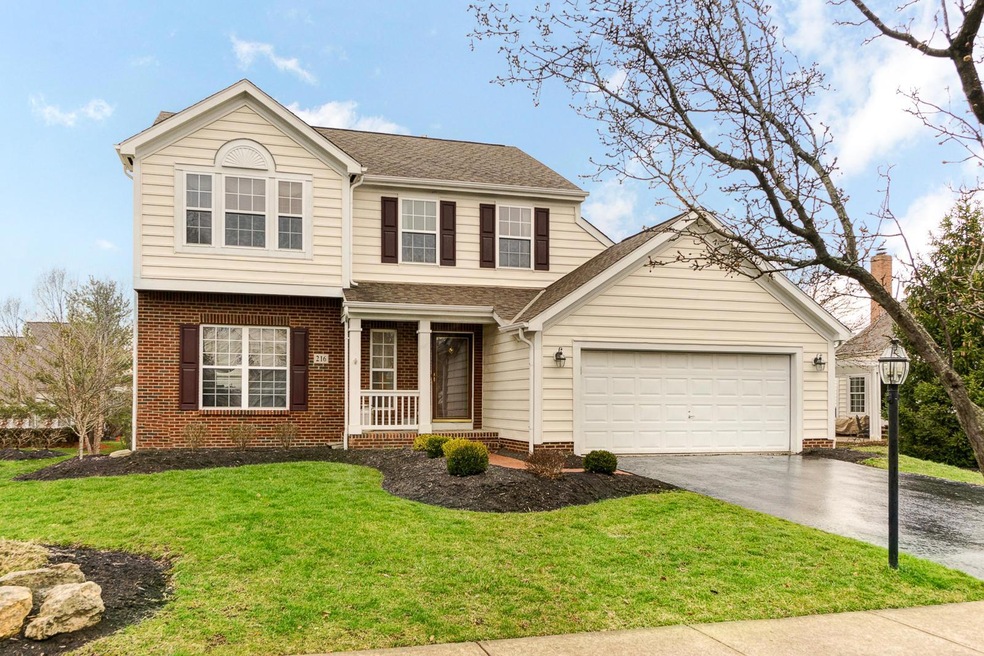
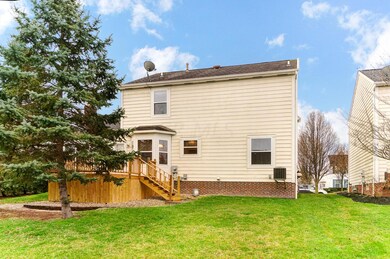
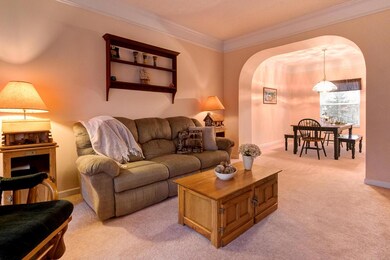
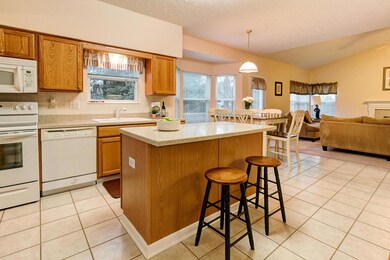
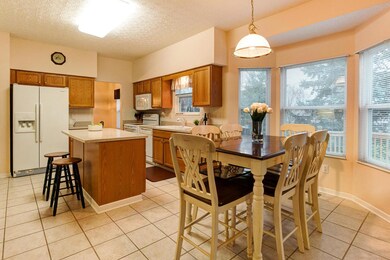
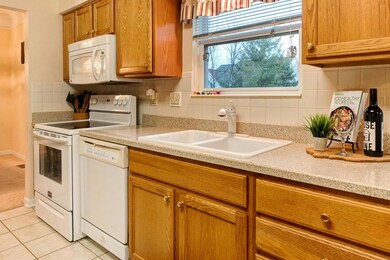
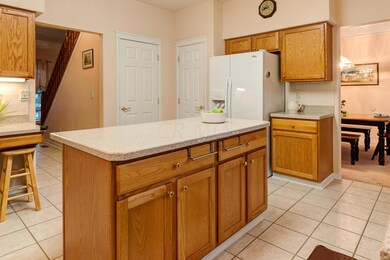
Elegant home for all seasons in the Lakes of Powell offers 3320 sqft of amazing space in move-in ready condition! This generous home boasts a pro-finished lower level in the 12 course full bsmt including a private home office, work room & huge recreation room with egress window. Enjoy a 1st flr family room and elegant living room in this entertainment ready home. The welcoming eat-in kitchen is the heart of the home & features a fabulous island/breakfast bar w/solid surface counters, new stove & bay window. Abundant cabinetry & pantry storage here! The deluxe master suite is supersized w/vaulted ceiling & lavish en suite w/soaking tub, large shower, dual sinks & walk-in closet. Brand new deck, 2 HWT w/expansion tanks & sump pump w/battery backup. A2A-Relo info
Last Agent to Sell the Property
Keller Williams Capital Ptnrs License #210979 Listed on: 03/21/2017
We collect this data history from publicly available records. To have your information removed, we recommend requesting removal directly through your county’s website.
Staci Patzer
Keller Williams Consultants
(380) 207-1558
94 Total Sales
2 in Liberty
$981K - $1.2M Price Range
Amy Nitzschke
CRT, Realtors
(380) 333-4700
114 Total Sales
9 in Liberty
$120K - $940K Price Range
Felicia Hence
Coldwell Banker Realty
(380) 333-4606
56 Total Sales
1 in Liberty
$1,047,200 Price
Kayleen Antritt
Keller Williams Consultants
(380) 208-0642
125 Total Sales
4 in Liberty
$349K - $556K Price Range
Candace Neff
Real of Ohio
(740) 685-4616
131 Total Sales
3 in Liberty
$300K - $475K Price Range
Maria Letechipia
Red 1 Realty
(380) 212-2373
143 Total Sales
1 in Liberty
$542,000 Price
We collect this data history from publicly available records. To have your information removed, we recommend requesting removal directly through your county’s website.
| Date | Buyer | Sale Price | Title Company |
|---|---|---|---|
| $315,000 | None Available | ||
| Lexicon Government Services Llc | $315,000 | None Available | |
| Mchugh Mark E | $250,000 | None Available | |
| Crum Jeffrey S | $260,000 | Chicago Title | |
| Muncrief Charles H Muncrief | $241,428 | -- |
We collect this data history from publicly available records. To have your information removed, we recommend requesting removal directly through your county’s website.
| Date | Status | Borrower | Loan Amount |
|---|---|---|---|
| Open | $241,000 | ||
| Closed | Nelson Christopher J | $244,000 | |
| Closed | Nelson Christopher J | $309,000 | |
| Previous Owner | Mchugh Mark E | $200,000 | |
| Previous Owner | Crum Jeffrey S | $144,554 | |
| Previous Owner | Crum Jeffrey S | $185,000 | |
| Previous Owner | Muncrief Charles H | $188,500 |
We collect this data history from publicly available records. To have your information removed, we recommend requesting removal directly through your county’s website.
| Date | Event | Price | List to Sale | Price per Sq Ft | Prior Sale |
|---|---|---|---|---|---|
| 03/27/2025 03/27/25 | Off Market | $315,000 | -- | -- | |
| 05/26/2017 05/26/17 | Sold | $315,000 | 0.0% | $95 / Sq Ft | |
| 04/26/2017 04/26/17 | Pending | -- | -- | -- | |
| 03/21/2017 03/21/17 | For Sale | $315,000 | +26.0% | $95 / Sq Ft | |
| 04/23/2012 04/23/12 | Sold | $250,000 | -2.3% | $91 / Sq Ft | View Prior Sale |
| 03/24/2012 03/24/12 | Pending | -- | -- | -- | |
| 03/13/2012 03/13/12 | For Sale | $256,000 | -- | $93 / Sq Ft |
We collect this data history from publicly available records. To have your information removed, we recommend requesting removal directly through your county’s website.
| Year | Tax Paid | Tax Assessment Tax Assessment Total Assessment is a certain percentage of the fair market value that is determined by local assessors to be the total taxable value of land and additions on the property. | Land | Improvement |
|---|---|---|---|---|
| 2025 | $8,741 | $158,310 | $36,930 | $121,380 |
| 2024 | $8,295 | $158,310 | $36,930 | $121,380 |
| 2023 | $8,327 | $158,310 | $36,930 | $121,380 |
| 2022 | $7,684 | $115,820 | $22,750 | $93,070 |
| 2021 | $7,816 | $115,820 | $22,750 | $93,070 |
| 2020 | $7,844 | $115,820 | $22,750 | $93,070 |
| 2019 | $6,770 | $103,670 | $22,750 | $80,920 |
| 2018 | $6,848 | $103,670 | $22,750 | $80,920 |
| 2017 | $6,459 | $93,380 | $18,690 | $74,690 |
| 2016 | $6,618 | $93,380 | $18,690 | $74,690 |
| 2015 | $6,022 | $93,380 | $18,690 | $74,690 |
| 2014 | $6,103 | $93,380 | $18,690 | $74,690 |
| 2013 | $5,963 | $89,150 | $18,690 | $70,460 |
Seller's Agent in 2017
Sue Lusk-Gleich
Keller Williams Capital Ptnrs
(614) 419-3100
171 Total Sales
Seller Co-Listing Agent in 2017
Patrick Florence
Keller Williams Capital Ptnrs
(614) 204-8084
47 Total Sales
Buyer's Agent in 2017
Ronald Waterwash
Triumph Realty
(740) 815-7218
65 Total Sales
Seller's Agent in 2012
Susan Parrish
KW Classic Properties Realty
(614) 402-0289
163 Total Sales
Source: Columbus and Central Ohio Regional MLS
MLS Number: 217008265
APN: 319-433-10-011-000
Disclaimer: Certain information contained herein is derived from information provided by parties other than Homes.com. All information provided is deemed reliable, but is not guaranteed to be accurate and should be independently verified.
IDX information is provided exclusively for personal, non-commercial use, and may not be used for any purpose other than to identify prospective properties consumers may be interested in purchasing.
Information is deemed reliable but not guaranteed.
Ask me questions while you tour the home.