
Juli Schumann
Sound City Realty
(615) 288-9998
21 Total Sales
1 in Stanford Estates
$395,000 Price


Estimated Value: $738,850
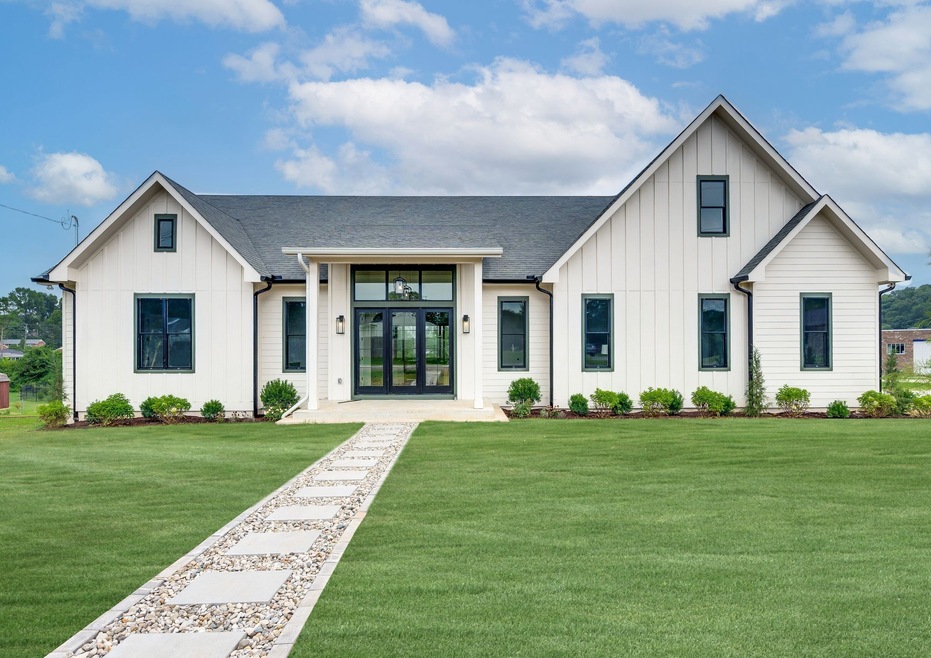
Another Amazing Amalfi design for the land between the lakes. Energy efficient w/Pella windows, 8' doors, & foam insulation. Oversized, insulated garage w/18' x 8' door, great for RV's or boats. Wide plank hardwood floor throughout w/gorgeous ceramic in baths & laundry. Main bath has heated floor. Envious zoned kitchen w/two sinks, touchless faucets & range hood, 11x5 butler pantry, & wine chiller. 10' ceilings throughout w/vaulted 18' living room. Minutes from Metro's Hip Donelson, center overlay district, Stones River hiking/biking Greenway, running from Shelby Bottoms/Two Rivers to Percy Priest dam. Near historic Stone Hall & Ravenwood park playground. Easy access to airport, downtown, East side, & sporting events.
Last Agent to Sell the Property
Bryan Bender Properties, LLC Brokerage Phone: 6153378098 License #281282 Listed on: 08/06/2024
We collect this data history from publicly available records. To have your information removed, we recommend requesting removal directly through your county’s website.
Juli Schumann
Sound City Realty
(615) 288-9998
21 Total Sales
1 in Stanford Estates
$395,000 Price
Corey Ross
Cumberland Real Estate LLC
(615) 639-3910
224 Total Sales
1 in Stanford Estates
$370,000 Price
Michele Mazzu
Crye-Leike Music City
(615) 437-5495
180 Total Sales
5 in Stanford Estates
$288K - $415K Price Range
Amy Doyle
The Agency Nashville, LLC
(901) 730-5978
41 Total Sales
1 in Stanford Estates
$695,000 Price
Ali Womack
simpliHOM
(629) 500-3268
85 Total Sales
1 in Stanford Estates
$348,000 Price
Brian Flanary
Caudill Properties
(615) 880-9332
39 Total Sales
1 in Stanford Estates
$979,687 Price
We collect this data history from publicly available records. To have your information removed, we recommend requesting removal directly through your county’s website.
| Date | Buyer | Sale Price | Title Company |
|---|---|---|---|
| $955,000 | Rudy Title | ||
| Amalfi Renovation & Design Llc | $165,000 | None Listed On Document | |
| Duffy Maria T | $130,000 | None Available | |
| Selby Megan Nicole | $270,000 | Magnolia Title & Escrow Inc | |
| Van Webber Llc | $190,000 | Magnolia Title & Escrow Inc | |
| Hemphill William T | $130,000 | Stewart Title Co Tennessee | |
| Gill John S | $117,000 | Watauga Title Company | |
| Rowe Christopher L | $112,800 | -- |
We collect this data history from publicly available records. To have your information removed, we recommend requesting removal directly through your county’s website.
| Date | Status | Borrower | Loan Amount |
|---|---|---|---|
| Open | $712,000 | ||
| Previous Owner | Warren Mccauley | $229,800 | |
| Previous Owner | Selby Megan Nicole | $261,900 | |
| Previous Owner | Van Webber Llc | $198,000 | |
| Previous Owner | Gill John S | $105,500 | |
| Previous Owner | Gill John S | $103,000 |
We collect this data history from publicly available records. To have your information removed, we recommend requesting removal directly through your county’s website.
| Date | Event | Price | List to Sale | Price per Sq Ft | Prior Sale |
|---|---|---|---|---|---|
| 08/26/2024 08/26/24 | Sold | $955,000 | +478.8% | $384 / Sq Ft | |
| 08/06/2024 08/06/24 | Pending | -- | -- | -- | |
| 10/19/2023 10/19/23 | Sold | $165,000 | -23.6% | $96 / Sq Ft | View Prior Sale |
| 09/23/2023 09/23/23 | Pending | -- | -- | -- | |
| 09/13/2023 09/13/23 | Price Changed | $216,000 | -9.6% | $125 / Sq Ft | |
| 08/19/2023 08/19/23 | For Sale | $239,000 | -- | $139 / Sq Ft |
We collect this data history from publicly available records. To have your information removed, we recommend requesting removal directly through your county’s website.
| Year | Tax Paid | Tax Assessment Tax Assessment Total Assessment is a certain percentage of the fair market value that is determined by local assessors to be the total taxable value of land and additions on the property. | Land | Improvement |
|---|---|---|---|---|
| 2025 | $4,457 | $158,400 | $31,250 | $127,150 |
| 2024 | $732 | $22,500 | $22,500 | $0 |
| 2023 | $732 | $22,500 | $22,500 | $0 |
| 2022 | $732 | $22,500 | $22,500 | $0 |
| 2021 | $740 | $22,500 | $22,500 | $0 |
| 2020 | $638 | $47,150 | $9,000 | $38,150 |
| 2019 | $1,488 | $47,150 | $9,000 | $38,150 |
| 2018 | $1,488 | $47,150 | $9,000 | $38,150 |
| 2017 | $1,488 | $47,150 | $9,000 | $38,150 |
| 2016 | $1,524 | $33,750 | $7,500 | $26,250 |
| 2015 | $1,524 | $33,750 | $7,500 | $26,250 |
| 2014 | $1,524 | $33,750 | $7,500 | $26,250 |
BB
Seller's Agent in 2024
Bryan Bender
Bryan Bender Properties, LLC
(615) 337-8098
2 in this area
9 Total Sales
Buyer's Agent in 2024
Philip Markuson
Synergy Realty Network, LLC
(773) 575-1751
1 in this area
14 Total Sales
Seller's Agent in 2023
John Hobbs
RE/MAX
(615) 969-4558
2 in this area
24 Total Sales
Seller Co-Listing Agent in 2023
Kristen Hobbs
RE/MAX
(615) 630-2080
2 in this area
16 Total Sales
Source: Realtracs
MLS Number: RTC2685415
APN: 085-07-0-069
Disclaimer: Certain information contained herein is derived from information provided by parties other than Homes.com. All information provided is deemed reliable, but is not guaranteed to be accurate and should be independently verified.
All data is obtained from various sources and may not have been verified by broker or MLS GRID. Supplied Open House Information is subject to change without notice. All information should be independently reviewed and verified for accuracy. Properties may or may not be listed by the office/agent presenting the information. Some IDX listings have been excluded from this website.
Listings courtesy of Realtracs as distributed by MLS GRID.
Listing Information presented by local MLS brokerage: Ten-X, LLC dba Homes.com, local broker - Arlene Richardson - 888-952-6393 - 17600 Laguna Canyon Rd, Irvine, CA 92618.
Based on information submitted to the MLS GRID
Ask me questions while you tour the home.