
Ms. Madalyn J Eleby
Opulent Realty Group LLC
(215) 398-7635
86 Total Sales
1 in Ardmore
$550,000 Price

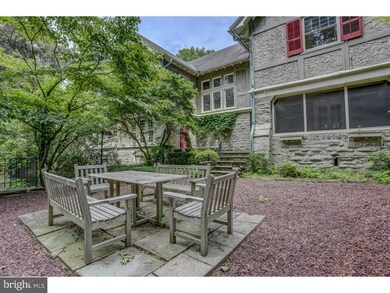
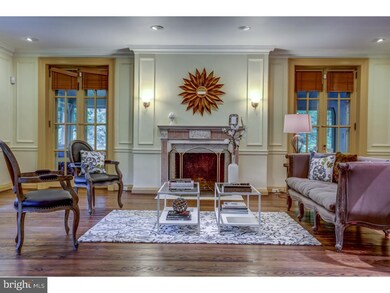


Handsome stone and stucco Tudor estate set on 2.66 acres located in a well-established north-side Lower Merion community. This is a walk to property with a short walk to Suburban Square shops, Amtrak to NYC and SEPTA regional rail. The main house has six bedrooms and five full and a half bath. The three car garage is currently used as an office, with a three bedroom living quarters above. The beautiful grounds have a number of different entertaining spaces. Choose from the large wrap-around screened porch to the outside deck, the pea stone courtyard, to the flat large yard just off of the kitchen. The property has steps that lead to your own lower garden with a brook and fountain. The circular driveway brings you to the covered entryway of this stately home. The spacious foyer is flanked by the bright living room with french doors to the screened in porch to enjoy the view of the grounds. An elegant dining room is paneled in exotic gum wood, with a deep leaded glass bay window provides for natural light. The gum wood paneled library has a fireplace and french doors to the back courtyard with treetop views. The heart of the house is the soaring kitchen great room addition. There is a breakfast area as well as a Den space. The full sized elevator brings you to the second floor to the laundry loft and additional recreational space. The original butler's pantry with a original sink has plenty of storage space to help with entertaining. Up the main staircase past the hand painted leaded glass windows is the Master Suite with a separate dressing room with fire place, his-and-her's updated baths and a spacious master bedroom with fireplace and sleeping porch. There are three more bedrooms on this level and two full baths. The third floor has two-plus bedrooms and a full bath. A number of additional rooms on the third floor could be considered as bedrooms or used to your discretion. The pool is hidden behind the greenery of the driveway circle with a sauna house. There is AC on the first floor in the main house. This beautiful 105 year estate is ready for some renovations. The location is fabulous and it's in Lower Merion School District.
Last Agent to Sell the Property
(610) 828-6300 admin@therealestategps.com RE/MAX Ready License #RS279396 Listed on: 07/05/2015
We collect this data history from publicly available records. To have your information removed, we recommend requesting removal directly through your county’s website.
Ms. Madalyn J Eleby
Opulent Realty Group LLC
(215) 398-7635
86 Total Sales
1 in Ardmore
$550,000 Price
Madeline O'Fria
Long & Foster Real Estate, Inc.
(484) 922-9441
122 Total Sales
2 in Ardmore
$270K - $428K Price Range
Jeniffer Benner
KW Empower
(484) 232-3293
226 Total Sales
1 in Ardmore
$380,000 Price
Gretchen Koch
Century 21 Preferred
(610) 989-7288
125 Total Sales
1 in Ardmore
$280,000 Price
Rachel Reilly
Elfant Wissahickon-Chestnut Hill
(856) 942-0223
175 Total Sales
1 in Ardmore
$790,000 Price
Natalie Curry
Compass RE
(484) 922-9461
52 Total Sales
1 in Ardmore
$300,000 Price
We collect this data history from publicly available records. To have your information removed, we recommend requesting removal directly through your county’s website.
| Date | Buyer | Sale Price | Title Company |
|---|---|---|---|
| $1,167,500 | None Available | ||
| -- | -- | ||
| -- | -- | ||
| -- | -- |
We collect this data history from publicly available records. To have your information removed, we recommend requesting removal directly through your county’s website.
| Date | Status | Borrower | Loan Amount |
|---|---|---|---|
| Closed | $875,625 |
We collect this data history from publicly available records. To have your information removed, we recommend requesting removal directly through your county’s website.
| Date | Event | Price | List to Sale | Price per Sq Ft |
|---|---|---|---|---|
| 02/26/2016 02/26/16 | Sold | $1,167,500 | -7.3% | $220 / Sq Ft |
| 01/13/2016 01/13/16 | For Sale | $1,259,000 | 0.0% | $238 / Sq Ft |
| 01/12/2016 01/12/16 | Pending | -- | -- | -- |
| 12/15/2015 12/15/15 | Price Changed | $1,259,000 | -1.2% | $238 / Sq Ft |
| 10/22/2015 10/22/15 | Price Changed | $1,274,000 | -1.9% | $240 / Sq Ft |
| 10/07/2015 10/07/15 | Price Changed | $1,299,000 | -3.7% | $245 / Sq Ft |
| 09/28/2015 09/28/15 | Price Changed | $1,349,000 | -3.6% | $255 / Sq Ft |
| 09/21/2015 09/21/15 | Price Changed | $1,399,000 | -10.3% | $264 / Sq Ft |
| 08/19/2015 08/19/15 | Price Changed | $1,559,000 | -8.3% | $294 / Sq Ft |
| 07/05/2015 07/05/15 | For Sale | $1,700,000 | -- | $321 / Sq Ft |
We collect this data history from publicly available records. To have your information removed, we recommend requesting removal directly through your county’s website.
| Year | Tax Paid | Tax Assessment Tax Assessment Total Assessment is a certain percentage of the fair market value that is determined by local assessors to be the total taxable value of land and additions on the property. | Land | Improvement |
|---|---|---|---|---|
| 2026 | $29,280 | $640,970 | ||
| 2025 | $26,769 | $640,970 | $211,130 | $429,840 |
| 2024 | $26,769 | $640,970 | $211,130 | $429,840 |
| 2023 | $25,653 | $640,970 | $211,130 | $429,840 |
| 2022 | $25,177 | $640,970 | $211,130 | $429,840 |
| 2021 | $24,604 | $640,970 | $211,130 | $429,840 |
| 2020 | $24,003 | $640,970 | $211,130 | $429,840 |
| 2019 | $23,579 | $640,970 | $211,130 | $429,840 |
| 2018 | $23,579 | $640,970 | $211,130 | $429,840 |
| 2017 | $22,713 | $640,970 | $211,130 | $429,840 |
| 2016 | $22,463 | $640,970 | $211,130 | $429,840 |
| 2015 | $21,717 | $640,970 | $211,130 | $429,840 |
| 2014 | $20,944 | $640,970 | $211,130 | $429,840 |
Seller's Agent in 2016
Betsy Zeitlin
RE/MAX
(610) 999-2454
27 Total Sales
Buyer's Agent in 2016
Gwen Janicki
Compass RE
(610) 207-3995
18 Total Sales
Source: Bright MLS
MLS Number: 1003467539
APN: 40-00-19460-003
Disclaimer: Certain information contained herein is derived from information provided by parties other than Homes.com. All information provided is deemed reliable, but is not guaranteed to be accurate and should be independently verified.
The data relating to real estate for sale on this website appears in part through the BRIGHT Internet Data Exchange program, a voluntary cooperative exchange of property listing data between licensed real estate brokerage firms, and is provided by BRIGHT through a licensing agreement.
Listing information is from various brokers who participate in the Bright MLS IDX program and not all listings may be visible on the site.
The property information being provided on or through the website is for the personal, non-commercial use of consumers and such information may not be used for any purpose other than to identify prospective properties consumers may be interested in purchasing.
Some properties which appear for sale on the website may no longer be available because they are for instance, under contract, sold or are no longer being offered for sale.
Property information displayed is deemed reliable but is not guaranteed.
Copyright 2026 Bright MLS, Inc.
Ask me questions while you tour the home.