NOT LISTED FOR SALE

216 Gulfstream Dr Gallatin, TN 37066

Gallatin Area

Estimated Value: $532,000 - $601,000

4 Beds
2.5 Baths
2,632 Sq Ft
$215/Sq Ft Est. Value

Sale Details

Date Sold: May 27, 2025

Last sale price $579,900 $220 Per Sq Ft

Est. 2% decrease in value since last sale

Current estimated payment $3,375 / mo

2 Days on Market

Highlights

  • Fitness Center
  • Open Floorplan
  • Main Floor Primary Bedroom
  • Liberty Creek Elementary Rated 10
  • Clubhouse
  • Screened Porch

About This Home

As of May 2025

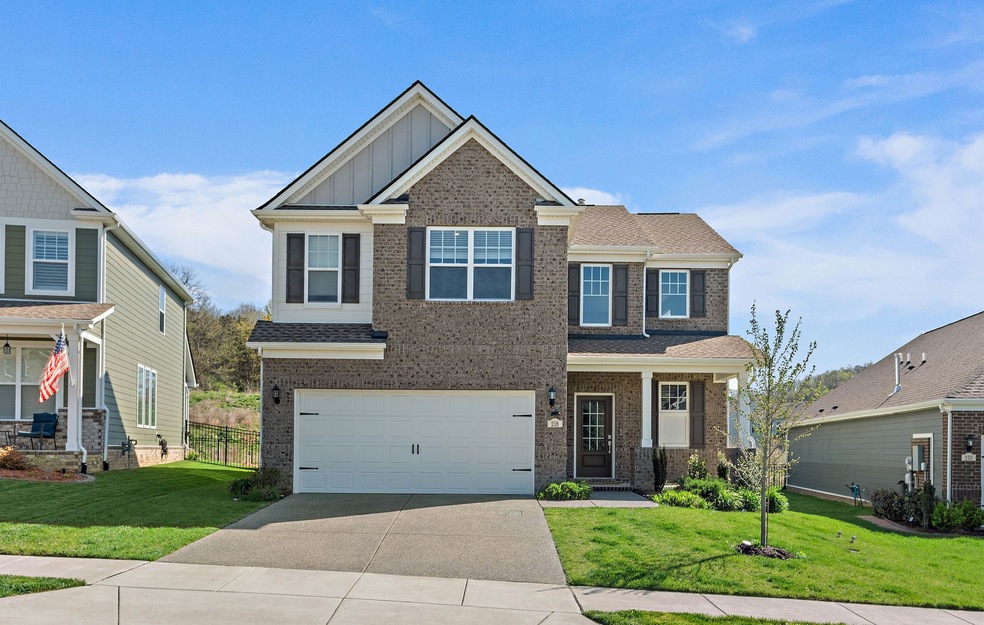
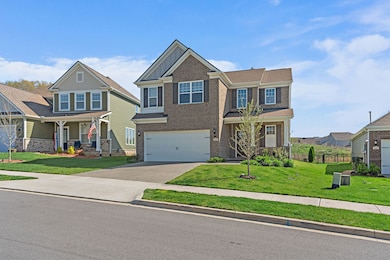
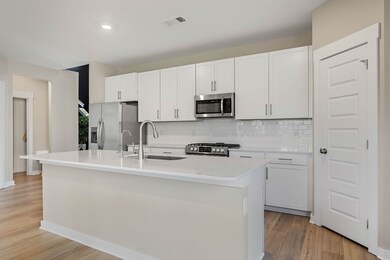
Open House Saturday 4/12 11AM-1PM! Listed Below Appraised Value!! Discover comfort, space, and scenic views in this beautifully updated home—designed to offer both style and tranquility. Backing up to a protected salamander preserve, you’ll enjoy serene wooded views with the peace of mind that no future development will ever block your backyard. The oversized screened-in patio invites you to relax or entertain in total privacy. Inside, the open-concept layout shines with quartz countertops, stainless steel appliances, and fresh, upgraded paint throughout. The main-level primary suite offers a quiet retreat with a tiled shower and large walk-in closet, while a dedicated office provides extra flexibility for your lifestyle. Upstairs, you’ll find three generously sized bedrooms and a spacious bonus room—ideal for a playroom, home gym, or media space. The fully fenced backyard features professional landscaping, fast-growing privacy trees, lush sod, and a WiFi-enabled irrigation system for easy care. Just 30 minutes to downtown Nashville—this home truly has it all. LENDER credit available with Trevor Rockett with Movement Mortgage 615-968-5798.

Last Agent to Sell the Property

Tristan Rockett

Benchmark Realty, LLC Brokerage Phone: 6159685766 License # 362146 Listed on: 04/09/2025

Benchmark Realty, LLC

Last Buyer's Agent

Jonathan Beverly

Benchmark Realty, LLC License # 351122

Benchmark Realty, LLC

Home Details

Home Type

  • Single Family

Est. Annual Taxes

  • $2,808

Year Built

  • Built in 2022

HOA Fees

  • $94 Monthly HOA Fees

Parking

  • 2 Car Attached Garage
  • Front Facing Garage
  • Driveway

Home Design

  • Brick Exterior Construction
  • Slab Foundation
  • Asphalt Roof

Interior Spaces

  • 2,632 Sq Ft Home
  • Property has 2 Levels
  • Open Floorplan
  • Ceiling Fan
  • Gas Fireplace
  • Combination Dining and Living Room
  • Screened Porch
  • Interior Storage Closet
  • Washer and Gas Dryer Hookup

Kitchen

  • Electric Range
  • Microwave
  • Dishwasher
  • Kitchen Island
  • Disposal

Flooring

  • Carpet
  • Laminate
  • Tile

Bedrooms and Bathrooms

  • 4 Bedrooms | 1 Primary Bedroom on Main
  • Walk-In Closet

Home Security

  • Carbon Monoxide Detectors
  • Fire and Smoke Detector

Schools

  • Liberty Creek Elementary School
  • Liberty Creek Middle School
  • Liberty Creek High School

Utilities

  • Central Heating and Cooling System
  • Underground Utilities
  • Water Purifier

Additional Features

  • Smart Irrigation
  • Patio
  • Back Yard Fenced

Listing and Financial Details

  • Assessor Parcel Number 115O B 00700 000

Community Details

Overview

  • Association fees include recreation facilities
  • Carellton Ph 6 Subdivision

Amenities

  • Clubhouse

Recreation

  • Tennis Courts
  • Fitness Center
  • Community Pool

Home Details

Home Type

Single Family

Est. Annual Taxes

$2,808

Year Built

Built in 2022

Lot Details

0 Sq Ft Lot

HOA Fees

$94 per month

Parking

2

Listing Details

  • Prop. Type: Residential
  • Property Sub Type: Single Family Residence
  • Year Built: 2022
  • Unit Levels: Two
  • New Construction: No
  • Building Stories: 2
  • Year Built Details: EXIST
  • ResoPropertyType: Residential
  • ResoBuildingAreaSource: Appraiser
  • Special Features: None
  • Stories: 2

Interior Features

  • Interior Amenities: Ceiling Fan(s), Extra Closets, Open Floorplan, Walk-In Closet(s), Primary Bedroom Main Floor, Kitchen Island
  • Appliances: Electric Range, Dishwasher, Disposal, Microwave, Refrigerator, Water Purifier
  • Fireplace Features: Gas
  • Fireplace: Yes
  • Fireplaces: 1
  • Flooring: Carpet, Laminate, Tile
  • Total Bedrooms: 4
  • Main Level Bedrooms: 1
  • Full Bathrooms: 2
  • Half Bathrooms: 1
  • Has Basement: Slab
  • Above Grade Finished Sq Ft: 2632
  • Building Area Units: Square Feet
  • Living Area: 2632
  • Living Area Units: Square Feet
  • ResoLivingAreaSource: Appraiser

Exterior Features

  • Exterior Features: Smart Irrigation
  • Construction Type: Masonite, Brick
  • Fencing: Back Yard
  • Patio And Porch Features: Patio, Covered, Screened
  • Pool Private: No
  • Roof: Asphalt
  • View: No
  • Waterfront: No

Garage/Parking

  • Attached Garage: Yes
  • Carport Y N: No
  • Covered Parking Spaces: 2
  • Garage Spaces: 2
  • Garage Yn: Yes
  • Parking Features: Garage Faces Front, Concrete, Driveway
  • Total Parking Spaces: 2

Utilities

  • Sewer: Public Sewer
  • Water Source: Public
  • Cooling: Central Air
  • Cooling Y N: Yes
  • Heating: Central
  • Heating Yn: Yes
  • Laundry Features: Gas Dryer Hookup, Washer Hookup
  • Security: Carbon Monoxide Detector(s), Smoke Detector(s)
  • Utilities: Water Available

Condo/Co-op/Association

  • HOA Fee Includes: Recreation Facilities
  • Association Fee: 94
  • Association Fee Frequency: Monthly
  • Amenities: Clubhouse, Fitness Center, Pool, Sidewalks, Tennis Court(s), Underground Utilities
  • Association: Yes
  • Senior Community: No
  • ResoAssociationFeeFrequency: Monthly

Lot Info

  • Lot Size Units: Acres
  • Parcel #: 115O B 00700 000
  • Property Attached Yn: No
  • ResoLotSizeUnits: Acres

Multi Family

  • Above Grade Finished Area Units: Square Feet

Tax Info

  • Tax Annual Amount: 2808

MLS Schools

  • Elementary School: Liberty Creek Elementary
  • High School: Liberty Creek High School
  • Middle Or Junior School: Liberty Creek Middle School

Ownership History

We collect this data history from publicly available records. To have your information removed, we recommend requesting removal directly through your county’s website.

Date Name Owned For Owner Type

Purchase Details

Listed on
Apr 9, 2025
Closed on
May 27, 2025
Sold by
Bought by
Seller's Agent
Tristan Rockett
Benchmark Realty, LLC
Buyer's Agent
Jonathan Beverly
Benchmark Realty, LLC
List Price
$579,900
Sold Price
$579,900
Views
7
Current Estimated Value
$566,511

Home Financials for this Owner

Home Financials are based on the most recent Mortgage that was taken out on this home.
Estimated Appreciation
-$13,389
Avg. Annual Appreciation
-1.96%
Original Mortgage
$579,900
Interest Rate
6.83%
Mortgage Type
Construction

Purchase Details

Listed on
Aug 16, 2024
Closed on
Dec 2, 2024
Sold by
Bought by
Seller's Agent
Sharon Swindell
Benchmark Realty, LLC
Buyer's Agent
Tristan Rockett
Benchmark Realty, LLC
List Price
$614,999
Sold Price
$585,000
Premium/Discount to List
-$29,999
-4.88%
Views
19

Home Financials for this Owner

Home Financials are based on the most recent Mortgage that was taken out on this home.
Avg. Annual Appreciation
-1.81%
Original Mortgage
$438,750
Interest Rate
6.54%
Mortgage Type
New Conventional
Source: Public Records
Create a Home Valuation Report for This Property
The Home Valuation Report is an in-depth analysis detailing your home's value as well as a comparison with similar homes in the area

Home Values in the Area

Source: Public Records

Average Home Value in this Area


Source: Public Records

Purchase History

We collect this data history from publicly available records. To have your information removed, we recommend requesting removal directly through your county’s website.

Date Buyer Sale Price Title Company
$579,900 Southeast Title
$585,000 Warranty Title
Source: Public Records

Mortgage History

We collect this data history from publicly available records. To have your information removed, we recommend requesting removal directly through your county’s website.

Date Status Borrower Loan Amount
Closed $579,900
Previous Owner $438,750
Source: Public Records

Property History

We collect this data history from publicly available records. To have your information removed, we recommend requesting removal directly through your county’s website.

Date Event Price List to Sale Price per Sq Ft Prior Sale
05/27/2025 05/27/25 Sold $579,900 0.0% $220 / Sq Ft
04/12/2025 04/12/25 Pending -- -- --
04/09/2025 04/09/25 For Sale $579,900 -0.9% $220 / Sq Ft
12/02/2024 12/02/24 Sold $585,000 -2.5% $222 / Sq Ft View Prior Sale
10/12/2024 10/12/24 Pending -- -- --
10/01/2024 10/01/24 Price Changed $599,900 -0.8% $228 / Sq Ft
09/11/2024 09/11/24 Price Changed $604,900 -1.6% $230 / Sq Ft
08/16/2024 08/16/24 For Sale $614,999 0.0% $234 / Sq Ft
08/15/2024 08/15/24 Price Changed $614,999 -- $234 / Sq Ft
Source: Realtracs

Tax History

We collect this data history from publicly available records. To have your information removed, we recommend requesting removal directly through your county’s website.

Year Tax Paid Tax Assessment Tax Assessment Total Assessment is a certain percentage of the fair market value that is determined by local assessors to be the total taxable value of land and additions on the property. Land Improvement
2025 $2,046 $143,950 $37,500 $106,450
2024 $2,046 $143,950 $37,500 $106,450
2023 $2,602 $85,275 $12,000 $73,275
2022 $367 $85,275 $12,000 $73,275
Source: Public Records

Agents Affiliated with this Home

  • Section Image
  • Section Image
  • Section Image
See All Agents

Map

Source: Realtracs

MLS Number: RTC2814874

Realtracs

APN: 083115O B 00700

Your Personal Tour Guide

Ask me questions while you tour the home.