
Seller's Agent in 2020
Andy Staton
OCEAN ATLANTIC SOTHEBYS
(302) 841-2127
4 in this area
190 Total Sales


Estimated Value: $2,329,000 - $2,682,000
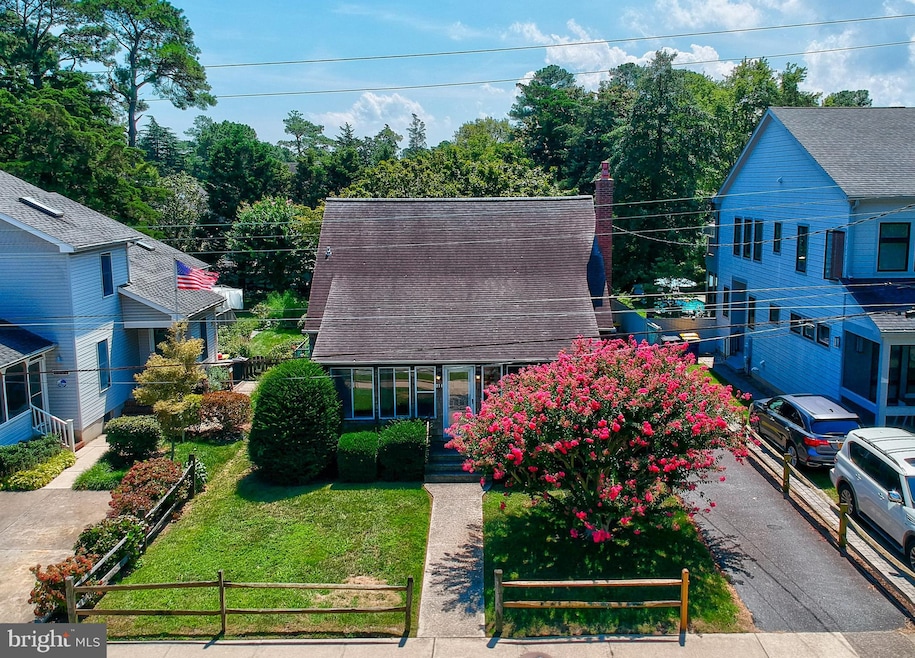
OVERSIZED LOT! STEPS FROM THE BEACH! This lovely home is just 2.5 blocks from the warm sandy beach of Rehoboth and sits on an oversized 7841 sq. ft lot. This 4-bedroom, 2-bath is awaiting your custom up-dates or a new home. The current home features a wonderful front walk-in sun room, large rooms, brick fireplace, ceiling fans, and the upstairs bedrooms have attached areas for additional storage. And don't worry about parking, the detached garage and driveway makes coming home a breeze while the outdoor shower is perfect after a day at the beach. The large fenced in backyard is a dream for relaxing and entertaining. This ideal location is just a few short blocks from all Rehoboth Beach has to offer: boardwalk, restaurants, shops, bandstand music, and area attractions. Make this your beach home today!
Last Agent to Sell the Property
(302) 227-6767 justin.healy@msir.net Monument Sotheby's International Realty License #RS-0016036 Listed on: 08/21/2020
We collect this data history from publicly available records. To have your information removed, we recommend requesting removal directly through your county’s website.
We collect this data history from publicly available records. To have your information removed, we recommend requesting removal directly through your county’s website.
| Date | Buyer | Sale Price | Title Company |
|---|---|---|---|
| -- | None Listed On Document | ||
| $1,325,000 | None Available |
We collect this data history from publicly available records. To have your information removed, we recommend requesting removal directly through your county’s website.
| Date | Status | Borrower | Loan Amount |
|---|---|---|---|
| Previous Owner | $900,000 |
We collect this data history from publicly available records. To have your information removed, we recommend requesting removal directly through your county’s website.
| Date | Event | Price | List to Sale | Price per Sq Ft |
|---|---|---|---|---|
| 10/15/2020 10/15/20 | Sold | $1,325,000 | -19.7% | -- |
| 08/24/2020 08/24/20 | Pending | -- | -- | -- |
| 08/21/2020 08/21/20 | For Sale | $1,650,000 | -- | -- |
We collect this data history from publicly available records. To have your information removed, we recommend requesting removal directly through your county’s website.
| Year | Tax Paid | Tax Assessment Tax Assessment Total Assessment is a certain percentage of the fair market value that is determined by local assessors to be the total taxable value of land and additions on the property. | Land | Improvement |
|---|---|---|---|---|
| 2025 | $4,261 | $17,750 | $10,300 | $7,450 |
| 2024 | $1,999 | $17,750 | $10,300 | $7,450 |
| 2023 | $1,997 | $17,750 | $10,300 | $7,450 |
| 2022 | $1,910 | $17,750 | $10,300 | $7,450 |
| 2021 | $836 | $17,750 | $10,300 | $7,450 |
| 2020 | $479 | $17,750 | $10,300 | $7,450 |
| 2019 | $480 | $17,750 | $10,300 | $7,450 |
| 2018 | $453 | $17,750 | $0 | $0 |
| 2017 | $437 | $17,750 | $0 | $0 |
| 2016 | $424 | $17,750 | $0 | $0 |
| 2015 | $407 | $17,750 | $0 | $0 |
| 2014 | $400 | $17,750 | $0 | $0 |
Seller's Agent in 2020
Andy Staton
OCEAN ATLANTIC SOTHEBYS
(302) 841-2127
4 in this area
190 Total Sales
Buyer's Agent in 2020
Bryce Lingo
Jack Lingo - Rehoboth
(302) 226-6417
2 in this area
277 Total Sales
Buyer Co-Listing Agent in 2020
Shaun Tull
Jack Lingo - Rehoboth
(302) 226-6417
4 in this area
271 Total Sales
Source: Bright MLS
MLS Number: DESU167116
APN: 334-14.17-419.00
Disclaimer: Certain information contained herein is derived from information provided by parties other than Homes.com. All information provided is deemed reliable, but is not guaranteed to be accurate and should be independently verified.
The data relating to real estate for sale on this website appears in part through the BRIGHT Internet Data Exchange program, a voluntary cooperative exchange of property listing data between licensed real estate brokerage firms, and is provided by BRIGHT through a licensing agreement.
Listing information is from various brokers who participate in the Bright MLS IDX program and not all listings may be visible on the site.
The property information being provided on or through the website is for the personal, non-commercial use of consumers and such information may not be used for any purpose other than to identify prospective properties consumers may be interested in purchasing.
Some properties which appear for sale on the website may no longer be available because they are for instance, under contract, sold or are no longer being offered for sale.
Property information displayed is deemed reliable but is not guaranteed.
Copyright 2026 Bright MLS, Inc.
Ask me questions while you tour the home.