
Jason Ontjes
Century 21 Emerald
(610) 510-8532
55 Total Sales
1 in Camden
$325,000 Price
Estimated Value: $280,603
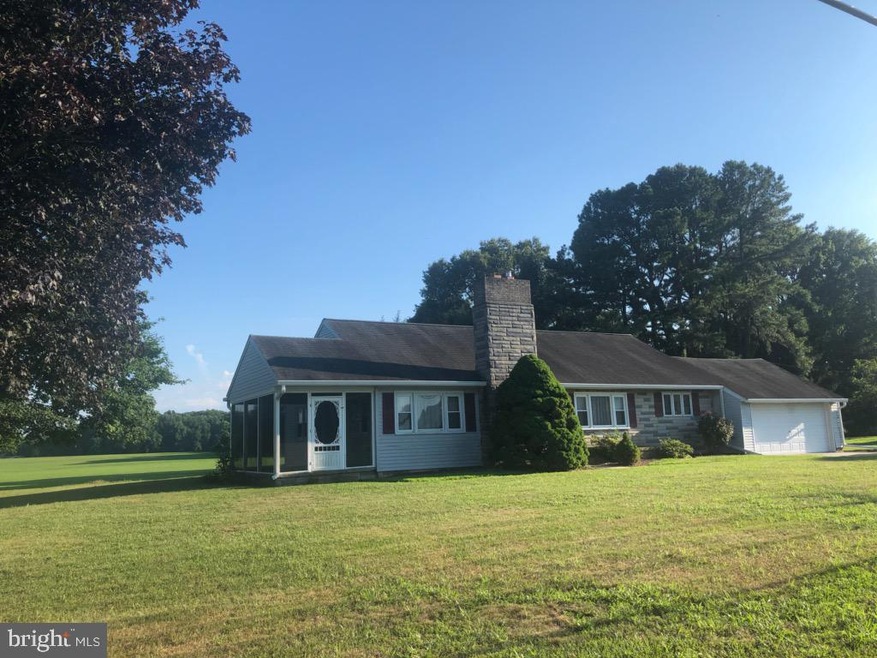
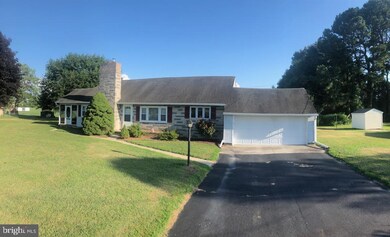
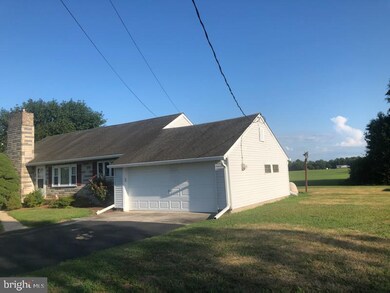
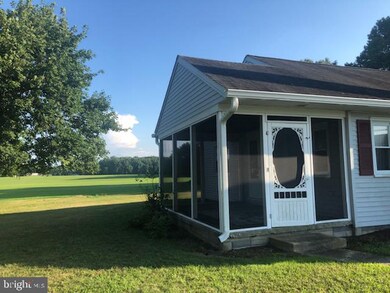
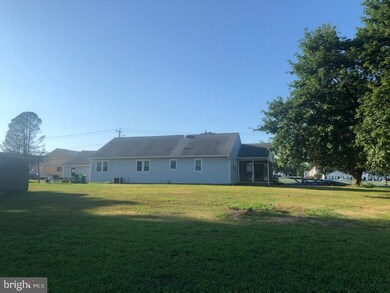
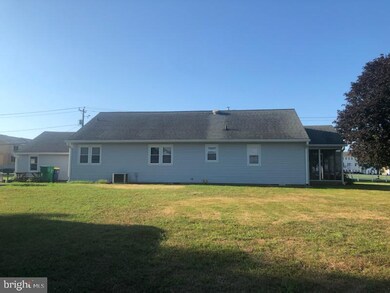
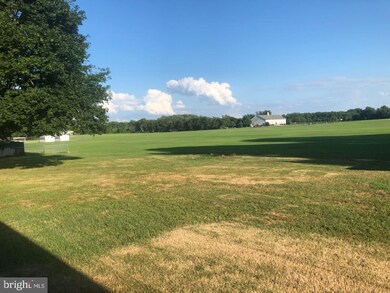
Step inside this Cozy and Nostalgic Rancher and you'll be charmed! Bring some paint, and your tool box and you'll quickly see the beautiful potential this home, situated on a .64 acre parcel, has to offer! Custom trim, solid Dutch doors, wood burning Brick Fireplace with cast iron insert, recently Screened Porch, Original 1955 kitchen with breakfast nook and working Frigidaire french door wall oven! Also, Original Hardwood Floors, waiting for their chance to shine again! Other features include over sized 2-car garage, flagstone patio with charcoal BBQ grill, backing to wide open farm land! Central A/C, recently installed septic system, black top drive way, updated vinyl windows in main living area, and full unfinished basement!
Last Agent to Sell the Property
(302) 360-0300 charity@griffinhigginsteam.com Keller Williams Realty License #RS-0024746 Listed on: 07/12/2020
Co-Listed By
(302) 360-0300 michelle.roop@kw.com Keller Williams Realty License #RS0025835
Last Buyer's Agent
(302) 677-0020 centraldelawarebroker@gmail.com Keller Williams Realty Central-Delaware License #RS-0023304
We collect this data history from publicly available records. To have your information removed, we recommend requesting removal directly through your county’s website.
Jason Ontjes
Century 21 Emerald
(610) 510-8532
55 Total Sales
1 in Camden
$325,000 Price
Jenna LaFermine
Burns & Ellis Realtors
(302) 202-3664
161 Total Sales
10 in Camden
$20K - $470K Price Range
Loretta Garcia
Keller Williams Realty Central-Delaware
(302) 603-1020
28 Total Sales
2 in Camden
$340K - $385K Price Range
Marquise Dunham-Nelson
EXP Realty, LLC
(888) 273-7713
29 Total Sales
1 in Camden
$399,900 Price
Carter Eggleston
Compass
(302) 665-1606
61 Total Sales
1 in Camden
$410,000 Price
Stacie Burris
Douglas Realty, LLC
(302) 289-8533
46 Total Sales
3 in Camden
$145K - $210K Price Range
We collect this data history from publicly available records. To have your information removed, we recommend requesting removal directly through your county’s website.
| Date | Buyer | Sale Price | Title Company |
|---|---|---|---|
| $160,000 | None Available |
We collect this data history from publicly available records. To have your information removed, we recommend requesting removal directly through your county’s website.
| Date | Status | Borrower | Loan Amount |
|---|---|---|---|
| Open | $3,104 | ||
| Open | $155,200 |
We collect this data history from publicly available records. To have your information removed, we recommend requesting removal directly through your county’s website.
| Date | Event | Price | List to Sale | Price per Sq Ft |
|---|---|---|---|---|
| 08/28/2020 08/28/20 | Sold | $160,000 | 0.0% | $119 / Sq Ft |
| 07/14/2020 07/14/20 | Pending | -- | -- | -- |
| 07/12/2020 07/12/20 | For Sale | $160,000 | -- | $119 / Sq Ft |
We collect this data history from publicly available records. To have your information removed, we recommend requesting removal directly through your county’s website.
| Year | Tax Paid | Tax Assessment Tax Assessment Total Assessment is a certain percentage of the fair market value that is determined by local assessors to be the total taxable value of land and additions on the property. | Land | Improvement |
|---|---|---|---|---|
| 2025 | $1,293 | $224,500 | $73,400 | $151,100 |
| 2024 | $1,264 | $224,500 | $73,400 | $151,100 |
| 2023 | $1,203 | $33,200 | $11,400 | $21,800 |
| 2022 | $1,143 | $33,200 | $11,400 | $21,800 |
| 2021 | $1,126 | $33,200 | $11,400 | $21,800 |
| 2020 | $792 | $33,200 | $11,400 | $21,800 |
| 2019 | $776 | $33,200 | $11,400 | $21,800 |
| 2018 | $763 | $33,200 | $11,400 | $21,800 |
| 2017 | $752 | $33,200 | $0 | $0 |
| 2016 | $687 | $33,200 | $0 | $0 |
| 2015 | $630 | $33,200 | $0 | $0 |
| 2014 | $628 | $33,200 | $0 | $0 |
Seller's Agent in 2020
Charity Roop
Keller Williams Realty
(302) 222-9909
59 Total Sales
Seller Co-Listing Agent in 2020
Michelle Roop
Keller Williams Realty
(302) 222-5124
14 Total Sales
K
Buyer's Agent in 2020
Katheryne Oldigs
Keller Williams Realty Central-Delaware
(302) 270-8853
39 Total Sales
Source: Bright MLS
MLS Number: DEKT240136
APN: 7-00-10306-01-7300-000
Disclaimer: Certain information contained herein is derived from information provided by parties other than Homes.com. All information provided is deemed reliable, but is not guaranteed to be accurate and should be independently verified.
The data relating to real estate for sale on this website appears in part through the BRIGHT Internet Data Exchange program, a voluntary cooperative exchange of property listing data between licensed real estate brokerage firms, and is provided by BRIGHT through a licensing agreement.
Listing information is from various brokers who participate in the Bright MLS IDX program and not all listings may be visible on the site.
The property information being provided on or through the website is for the personal, non-commercial use of consumers and such information may not be used for any purpose other than to identify prospective properties consumers may be interested in purchasing.
Some properties which appear for sale on the website may no longer be available because they are for instance, under contract, sold or are no longer being offered for sale.
Property information displayed is deemed reliable but is not guaranteed.
Copyright 2026 Bright MLS, Inc.
Ask me questions while you tour the home.