
Rick Davis
Brickhaven.RealEstate, LLC
(785) 329-9030
24 Total Sales
2 in Oakland
$19K - $108K Price Range



Estimated Value: $126,000 - $167,290
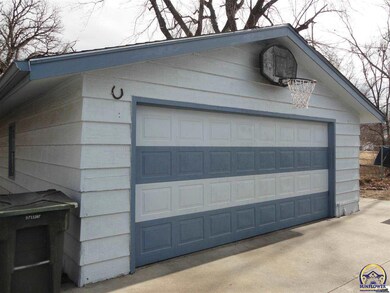
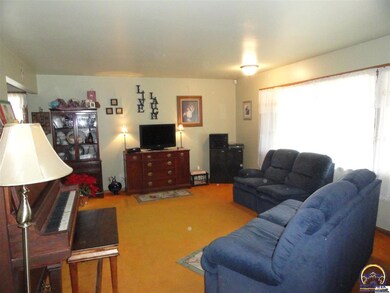

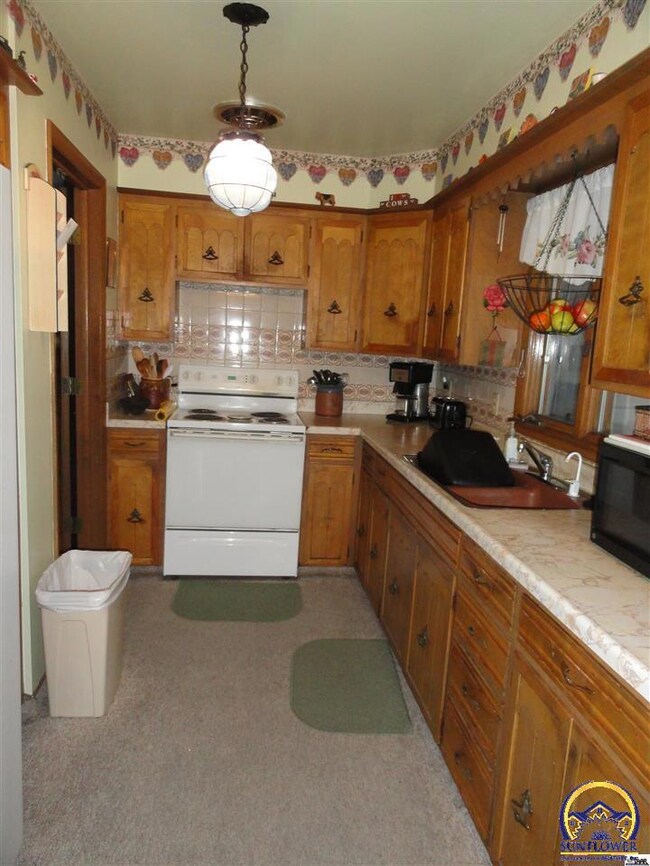
Huge irregular lot with nature setting is the location for this 4 BR, 2 BA tri-level Oakland house. Enjoy the tree shaded back yard with double detached garage and off-street parking. Spacious living areas plus a sunroom!
Last Agent to Sell the Property
Capitol City Real Estate License #BR00022068 Listed on: 01/27/2014
We collect this data history from publicly available records. To have your information removed, we recommend requesting removal directly through your county’s website.
Rick Davis
Brickhaven.RealEstate, LLC
(785) 329-9030
24 Total Sales
2 in Oakland
$19K - $108K Price Range
Patrick Habiger
KW One Legacy Partners, LLC
(785) 329-4920
520 Total Sales
9 in Oakland
$57K - $135K Price Range
John Ringgold
KW One Legacy Partners, LLC
(785) 329-9688
451 Total Sales
16 in Oakland
$40K - $180K Price Range
Andre Mehrens
ReeceNichols Topeka Elite
(785) 675-5261
85 Total Sales
1 in Oakland
$105,000 Price
Lacie Hamlin
RE/MAX EK Real Estate
(620) 591-5932
266 Total Sales
1 in Oakland
$70,000 Price
James Sanders
Coldwell Banker American Home
(785) 329-4215
37 Total Sales
2 in Oakland
$79K - $134K Price Range
We collect this data history from publicly available records. To have your information removed, we recommend requesting removal directly through your county’s website.
| Date | Buyer | Sale Price | Title Company |
|---|---|---|---|
| -- | Capital Title Ins Company Lc |
We collect this data history from publicly available records. To have your information removed, we recommend requesting removal directly through your county’s website.
| Date | Status | Borrower | Loan Amount |
|---|---|---|---|
| Open | $89,031 |
We collect this data history from publicly available records. To have your information removed, we recommend requesting removal directly through your county’s website.
| Date | Event | Price | List to Sale | Price per Sq Ft |
|---|---|---|---|---|
| 03/28/2014 03/28/14 | Sold | -- | -- | -- |
| 02/19/2014 02/19/14 | Pending | -- | -- | -- |
| 01/23/2014 01/23/14 | For Sale | $95,000 | -- | $55 / Sq Ft |
We collect this data history from publicly available records. To have your information removed, we recommend requesting removal directly through your county’s website.
| Year | Tax Paid | Tax Assessment Tax Assessment Total Assessment is a certain percentage of the fair market value that is determined by local assessors to be the total taxable value of land and additions on the property. | Land | Improvement |
|---|---|---|---|---|
| 2025 | $2,071 | $15,517 | ||
| 2023 | $2,071 | $13,854 | $0 | $0 |
| 2022 | $1,873 | $12,710 | $0 | $0 |
| 2021 | $1,820 | $11,660 | $0 | $0 |
| 2020 | $1,764 | $11,431 | $0 | $0 |
| 2019 | $1,721 | $11,098 | $0 | $0 |
| 2018 | $1,589 | $10,258 | $0 | $0 |
| 2017 | $1,593 | $10,258 | $0 | $0 |
| 2014 | $1,781 | $11,328 | $0 | $0 |
Seller's Agent in 2014
Vivian Kane
Capitol City Real Estate
(785) 640-7204
50 in this area
138 Total Sales
Source: Sunflower Association of REALTORS®
MLS Number: 176989
APN: 108-33-0-20-01-016-000
Disclaimer: Certain information contained herein is derived from information provided by parties other than Homes.com. All information provided is deemed reliable, but is not guaranteed to be accurate and should be independently verified.
All data is obtained from various sources and may not have been verified by broker or MLS GRID. Supplied Open House Information is subject to change without notice. All information should be independently reviewed and verified for accuracy. Properties may or may not be listed by the office/agent presenting the information. Some IDX listings have been excluded from this website.
Based on information submitted to the MLS GRID
Listings courtesy of Sunflower Association of REALTORS® as distributed by MLS GRID.
Based on information submitted to the MLS GRID
Ask me questions while you tour the home.