
Haakim Byrd
HomeSmart Homes & Estates
(845) 420-3634
150 Total Sales
1 in Rye
$655,200 Price
Estimated Value: $724,000
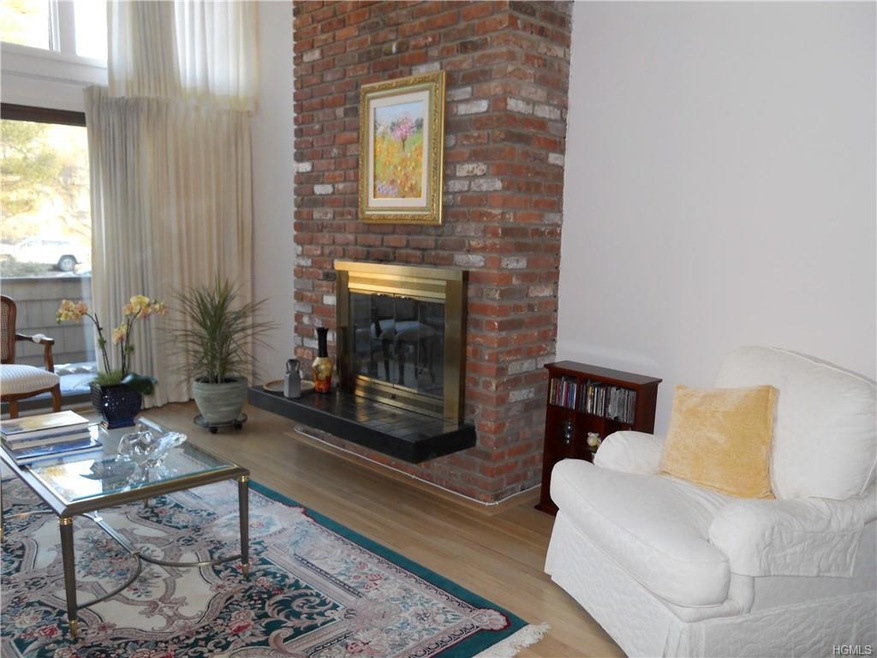
No need to look any further for this rare opportunity to purchase in this desirable complex - SUPER convenient to all transportation - just a 5 minute walk to the Rye Metro-North station and convenient to highways as well. This gem has it all – vaulted LR ceilings, brick fireplace, central A/C, sliding glass doors to your private deck. Skylights bring in lots of light, bright, open and airy, neat and perfectly sized and includes a separate locked storage space. Unit also offers very low maintenance and great value. Walking distance to Rye village shops and restaurants. Move in and enjoy this summer in Rye!
Note: Some furniture will be included in the sale if requested
Easy to see, call office to schedule an appointment. Additional Information: Amenities:Storage,ParkingFeatures:1 Car Detached,
Last Agent to Sell the Property
Anthony Bouchard
Weichert Realtors License #10401219649 Listed on: 03/13/2019
Haakim Byrd
HomeSmart Homes & Estates
(845) 420-3634
150 Total Sales
1 in Rye
$655,200 Price
Mary Stetson
Stetson Real Estate
(845) 535-4214
81 Total Sales
32 in Rye
$220K - $4.4M Price Range
JL
Jessica Lane
Serhant Connecticut LLC
(203) 990-1837
32 Total Sales
1 in Rye
$730,000 Price
Susan Janart
Compass Greater NY, LLC
(914) 483-5505
34 Total Sales
5 in Rye
$265K - $2.5M Price Range
Jennifer Fischman
Houlihan Lawrence Inc.
(914) 670-1374
36 Total Sales
6 in Rye
$485K - $3.2M Price Range
Doug Tricarico
Houlihan Lawrence Inc.
(914) 506-8701
78 Total Sales
2 in Rye
$205K - $209K Price Range
We collect this data history from publicly available records. To have your information removed, we recommend requesting removal directly through your county’s website.
| Date | Buyer | Sale Price | Title Company |
|---|---|---|---|
| $407,500 | Chicago Title Insurance Co |
We collect this data history from publicly available records. To have your information removed, we recommend requesting removal directly through your county’s website.
| Date | Status | Borrower | Loan Amount |
|---|---|---|---|
| Open | $182,150 | ||
| Open | Purchase Street Tenants Corp | $321,527 |
We collect this data history from publicly available records. To have your information removed, we recommend requesting removal directly through your county’s website.
| Date | Event | Price | List to Sale | Price per Sq Ft |
|---|---|---|---|---|
| 12/10/2024 12/10/24 | Off Market | $300,000 | -- | -- |
| 05/28/2019 05/28/19 | Sold | $300,000 | -6.3% | $400 / Sq Ft |
| 04/02/2019 04/02/19 | Pending | -- | -- | -- |
| 03/13/2019 03/13/19 | For Sale | $320,000 | -- | $427 / Sq Ft |
We collect this data history from publicly available records. To have your information removed, we recommend requesting removal directly through your county’s website.
| Year | Tax Paid | Tax Assessment Tax Assessment Total Assessment is a certain percentage of the fair market value that is determined by local assessors to be the total taxable value of land and additions on the property. | Land | Improvement |
|---|---|---|---|---|
| 2025 | $118,687 | $102,000 | $37,100 | $64,900 |
| 2024 | $117,793 | $102,000 | $37,100 | $64,900 |
| 2023 | $109,087 | $102,000 | $37,100 | $64,900 |
| 2022 | $100,343 | $102,000 | $37,100 | $64,900 |
| 2021 | $98,197 | $102,000 | $37,100 | $64,900 |
| 2020 | $97,189 | $102,000 | $37,100 | $64,900 |
| 2019 | $44,859 | $102,000 | $37,100 | $64,900 |
| 2018 | $63,966 | $102,000 | $37,100 | $64,900 |
| 2017 | -- | $102,000 | $37,100 | $64,900 |
| 2016 | $41,733 | $102,000 | $37,100 | $64,900 |
| 2015 | -- | $102,000 | $37,100 | $64,900 |
| 2014 | -- | $102,000 | $37,100 | $64,900 |
| 2013 | -- | $102,000 | $37,100 | $64,900 |
AB
Seller's Agent in 2019
Anthony Bouchard
Weichert Realtors
CJ
Buyer's Agent in 2019
Cherian Joseph
Rye Port Real Estate, Inc.
2 Total Sales
Source: OneKey® MLS
MLS Number: H4912811
Disclaimer: Certain information contained herein is derived from information provided by parties other than Homes.com. All information provided is deemed reliable, but is not guaranteed to be accurate and should be independently verified.
The data relating to real estate for sale or lease on this web site comes in part from OneKey® MLS. Real estate listings held by brokerage firms other than Ten-X are marked with the OneKey® MLS logo or an abbreviated logo and detailed information about them includes the name of the listing broker.
Based on information submitted to the MLS GRID. All data is obtained from various sources and may not have been verified by broker or MLS GRID. Supplied Open House Information is subject to change without notice. All information should be independently reviewed and verified for accuracy. Properties may or may not be listed by the office/agent presenting the information. Some IDX listings have been excluded from this website. IDX information is provided exclusively for personal, non-commercial use, and may not be used for any purpose other than to identify prospective properties consumers may be interested in purchasing.
Information is deemed reliable but not guaranteed.
Copyright 2026 OneKey® MLS. All rights reserved.
Based on information submitted to the MLS GRID
Listings courtesy of OneKey® MLS as distributed by MLS GRID
Ask me questions while you tour the home.