
Bob Lucido
Keller Williams Lucido Agency
(667) 303-1729
2,559 Total Sales
1 in Mount Vernon
$515,000 Price
Back on the market due to personal reasons of the Buyer! Their loss is your gain!
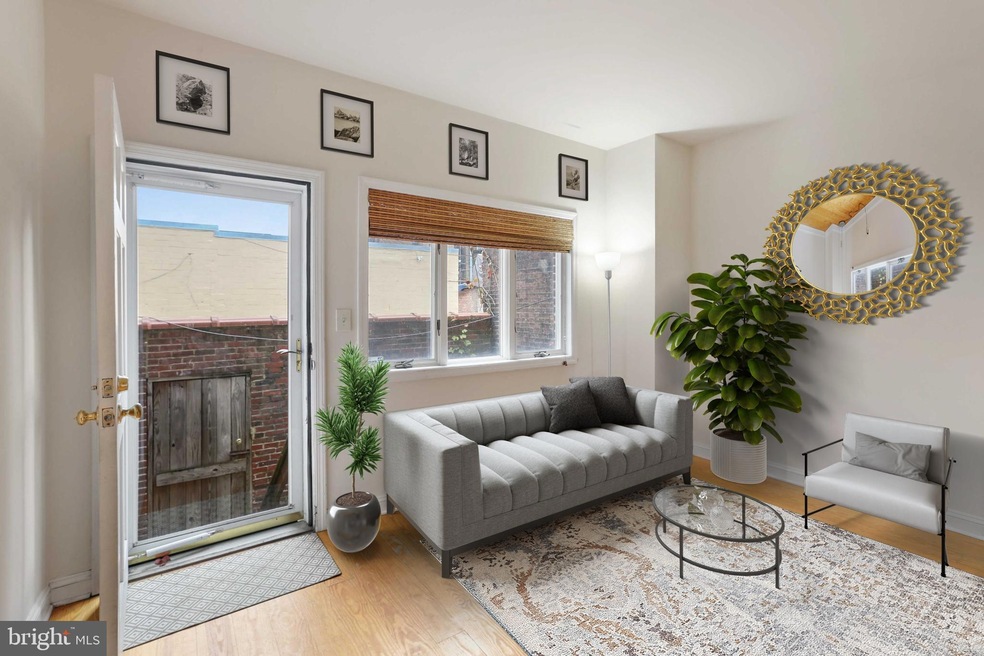
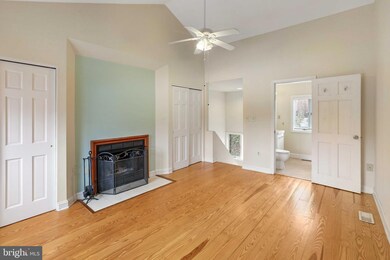
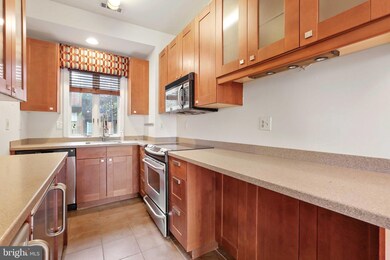
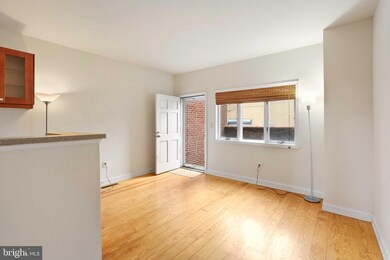
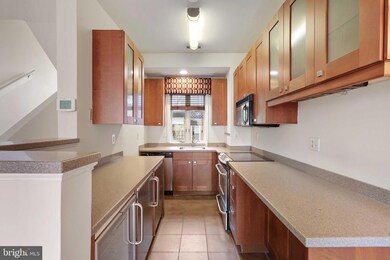
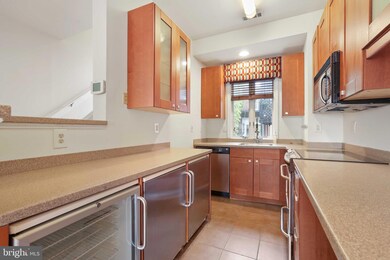
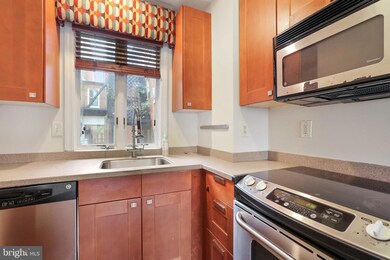
Gated Community. Best of all worlds! Privacy and security of a condo with a traditional Baltimore City townhome layout! Spacious, spotless, superb, 3 bedroom, 2.5 bathroom condo in the heart of Mount Vernon Historic District. Two fireplaces, European kitchen, shared community courtyard AND a private patio! Bedrooms on separate levels for maximum privacy. Live in and amongst some of the best things Baltimore City has to offer - Maryland Center For History and Culture is directly across the street! Numerous restaurants + bars in immediate area including Mount Vernon Marketplace. Baltimore School for the Arts, the Washington Monument, and the George Peabody Library offer access to education, culture, and community! 10 min to Rt 95, 5 min to JFX, public transit one block away.
Last Agent to Sell the Property
(410) 547-5700 federalhill@penfedrealty.com Berkshire Hathaway HomeServices PenFed Realty License #579680 Listed on: 07/30/2023
Last Buyer's Agent
(443) 708-7074 juliemarousek@gmail.com Monument Sotheby's International Realty License #658329
Bob Lucido
Keller Williams Lucido Agency
(667) 303-1729
2,559 Total Sales
1 in Mount Vernon
$515,000 Price
James Baldwin
Compass
(667) 303-2564
278 Total Sales
1 in Mount Vernon
$460,100 Price
Vanity James
Weichert, Realtors - Integrity Home Team
(855) 606-3968
38 Total Sales
1 in Mount Vernon
$570,000 Price
Kate Barnhart
Keller Williams Gateway LLC
(667) 256-7850
223 Total Sales
1 in Mount Vernon
$315,000 Price
Kate Gentry-Roan
Compass
(443) 429-1851
92 Total Sales
1 in Mount Vernon
$275,000 Price
Theresa Kemp
AB & Co Realtors, Inc.
(959) 230-0448
89 Total Sales
1 in Mount Vernon
$155,000 Price
We collect this data history from publicly available records. To have your information removed, we recommend requesting removal directly through your county’s website.
| Date | Event | Price | List to Sale | Price per Sq Ft |
|---|---|---|---|---|
| 11/09/2023 11/09/23 | Sold | $225,000 | 0.0% | $194 / Sq Ft |
| 10/20/2023 10/20/23 | Pending | -- | -- | -- |
| 10/06/2023 10/06/23 | For Sale | $225,000 | 0.0% | $194 / Sq Ft |
| 09/08/2023 09/08/23 | Pending | -- | -- | -- |
| 08/31/2023 08/31/23 | Price Changed | $225,000 | -4.3% | $194 / Sq Ft |
| 07/30/2023 07/30/23 | For Sale | $235,000 | +4.4% | $203 / Sq Ft |
| 07/30/2023 07/30/23 | Off Market | $225,000 | -- | -- |
Seller's Agent in 2023
Elizabeth Leety
BHHS PenFed (actual)
(443) 804-3172
1 in this area
31 Total Sales
Buyer's Agent in 2023
Julie Marousek
Monument Sotheby's International Realty
(410) 258-8896
1 in this area
33 Total Sales
Source: Bright MLS
MLS Number: MDBA2093988
Disclaimer: Certain information contained herein is derived from information provided by parties other than Homes.com. All information provided is deemed reliable, but is not guaranteed to be accurate and should be independently verified.
The data relating to real estate for sale on this website appears in part through the BRIGHT Internet Data Exchange program, a voluntary cooperative exchange of property listing data between licensed real estate brokerage firms, and is provided by BRIGHT through a licensing agreement.
Listing information is from various brokers who participate in the Bright MLS IDX program and not all listings may be visible on the site.
The property information being provided on or through the website is for the personal, non-commercial use of consumers and such information may not be used for any purpose other than to identify prospective properties consumers may be interested in purchasing.
Some properties which appear for sale on the website may no longer be available because they are for instance, under contract, sold or are no longer being offered for sale.
Property information displayed is deemed reliable but is not guaranteed.
Copyright 2026 Bright MLS, Inc.
Ask me questions while you tour the home.