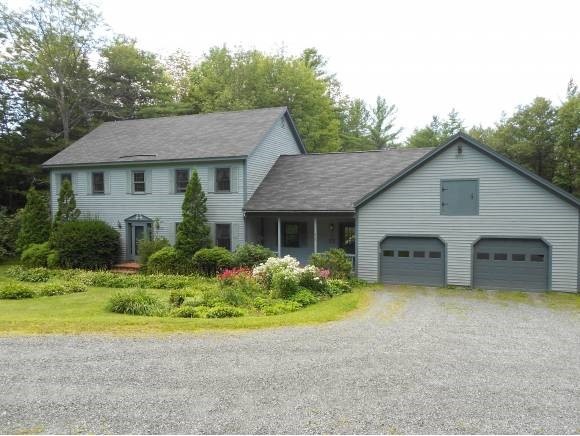
NOT LISTED FOR SALE
3 Beds
3 Baths
3,067 Sq Ft
13.76 Acre Lot

Sale Details

Date Sold: May 9, 2014

Last sale price $425,000 $139 Per Sq Ft

20 Days on Market

Highlights

  • 13.76 Acre Lot
  • Colonial Architecture
  • Softwood Flooring
  • Plainfield Elementary School Rated A-
  • Deck
  • Screened Porch

About This Home

As of May 2014

Lovely, spacious colonial, immaculately maintained inside and out. Huge cook's kitchen with granite counters and all new appliances opens to a family room with cherry floors and cabinets and a wood-burning fireplace with tile surround. French doors lead to a three-level deck and a large enclosed screened porch. Plenty of room, including formal dining room, living room, master suite with oversized bath, soaking tub and walk-in closets. Two more bedrooms, two more baths, and a bonus office room with skylights. 36'x28' 3-bay garage! Extensively landscaped, on a pretty country road, just 10 minutes to Lebanon.

Last Agent to Sell the Property

Dick DuMez

Four Seasons Sotheby's Int'l Realty License #064655 Listed on: 02/03/2014

Four Seasons Sotheby's Int'l Realty

Last Buyer's Agent

Paula Small

Coldwell Banker LIFESTYLES - Hanover License #082.0006739

Coldwell Banker LIFESTYLES - Hanover

Home Details

Home Type

  • Single Family

Est. Annual Taxes

  • $9,547

Year Built

  • Built in 1989

Lot Details

  • 13.76 Acre Lot
  • Property fronts a private road
  • Landscaped
  • Level Lot
  • Property is zoned RR

Parking

  • 2 Car Garage
  • Stone Driveway

Home Design

  • Colonial Architecture
  • Concrete Foundation
  • Wood Frame Construction
  • Shingle Roof
  • Clapboard

Interior Spaces

  • 2-Story Property
  • Skylights
  • Wood Burning Fireplace
  • Window Screens
  • Screened Porch

Kitchen

  • Open to Family Room
  • Oven
  • Electric Cooktop
  • Dishwasher
  • Kitchen Island

Flooring

  • Softwood
  • Carpet
  • Vinyl

Bedrooms and Bathrooms

  • 3 Bedrooms
  • En-Suite Primary Bedroom
  • Walk-In Closet
  • 3 Full Bathrooms
  • Soaking Tub

Laundry

  • Laundry on main level
  • Dryer
  • Washer

Unfinished Basement

  • Basement Fills Entire Space Under The House
  • Connecting Stairway
  • Interior Basement Entry

Home Security

  • Home Security System
  • Fire and Smoke Detector

Outdoor Features

  • Deck

Utilities

  • Baseboard Heating
  • Hot Water Heating System
  • Heating System Uses Oil
  • 200+ Amp Service
  • Private Water Source
  • Drilled Well
  • Water Heater
  • Septic Tank
  • Private Sewer

Home Details

Home Type

Single Family

Est. Annual Taxes

$9,547

Year Built

Built in 1989

Lot Details

13.76 Acres

Parking

2

Listing Details

  • Status Detail: Closed
  • Directions: Route 120 to Whitaker Road, first turn south of Stage Road in Meriden. House is on right, see sign.
  • Flood Zone: Unknown
  • Construction: Existing
  • Total Stories: 2
  • Price Per Sq Ft: 138.57
  • Property Class: Residential
  • Property Type: Single Family
  • Year Built: 1989
  • List Agent: 8573
  • Architectural Style: Colonial
  • ResoLotFeatures: Country Setting, Landscaped, Level
  • Special Features: None
  • Property Sub Type: Detached
  • Stories: 2

Interior Features

  • Appliances: Cooktop - Electric, Dishwasher, Dryer, Oven - Wall, Refrigerator, Washer, Water Heater - Off Boiler
  • Equipment: Security System, Smoke Detector
  • Features Interior: Fireplace - Wood, Fireplaces - 1, Kitchen Island, Kitchen/Family, Primary BR w/ BA, Skylight, Soaking Tub, Walk-in Closet, Laundry - 1st Floor
  • Total Bedrooms: 3
  • Flooring: Carpet, Hardwood, Softwood, Vinyl
  • Total Bathrooms: 3
  • Full Bathrooms: 3
  • Basement: Yes
  • Basement Access Type: Interior
  • Basement Description: Bulkhead, Full, Stairs - Interior, Unfinished
  • Room 1: Kitchen, 23x15, On Level: 1
  • Room 2: Dining Room, 17x13, On Level: 1
  • Room 3: Living Room, 15x12, On Level: 1
  • Room 4: Family Room, 19x14, On Level: 1
  • Room 5: 2, 17x15
  • Room 6: Mudroom
  • Room 7: Primary Bedroom, 15x14, On Level: 2
  • Room 8: Bedroom, 14x14, On Level: 2
  • Room 9: Bedroom, 14x13, On Level: 2
  • Room 13: Other, 10x9, On Level: 1
  • Room 14: Other, 15x15, On Level: 1
  • Room 16: Bath - Full, On Level: 1
  • Room 17: Bath - Full, On Level: 2
  • Room 18: Bath - Full, On Level: 2
  • Sq Ft - Apx Finished AG: 3067
  • Sq Ft - Apx Total BG: 1656
  • Sq Ft - Apx Total Finished: 3067
  • Sq Ft - Apx Unfinished BG: 1656

Exterior Features

  • Driveway: Crushed Stone
  • Foundation: Concrete
  • Road Frontage: TBD
  • Roads: Public
  • Roof: Shingle - Asphalt
  • Features Exterior: Deck, Porch, Porch - Screened, Window Screens
  • Construction Type: Wood Frame, Clapboard Exterior

Garage/Parking

  • Garage Capacity: 2
  • Parking: Auto Open, Direct Entry, Parking Spaces 3, Attached
  • Garage: Yes

Utilities

  • Electric: 200 Amp, Circuit Breaker(s)
  • Sewer: Private, Septic
  • Heating Fuel: Oil
  • Heating: Baseboard, Hot Water
  • Water Source: Drilled Well, Private

Lot Info

  • Lot Sq Ft: 599385
  • Lot Acres: 13.76
  • Surveyed: Unknown
  • Zoning: RR
  • Deed Book: 1135
  • Deed Page: 287
  • Deed Recorded Type: Warranty

Tax Info

  • Tax Gross Amount: 9547
  • Tax Year: 2012
Create a Home Valuation Report for This Property
The Home Valuation Report is an in-depth analysis detailing your home's value as well as a comparison with similar homes in the area

Home Values in the Area

Source: Public Records

Average Home Value in this Area


Source: Public Records

Property History

We collect this data history from publicly available records. To have your information removed, we recommend requesting removal directly through your county’s website.

Date Event Price List to Sale Price per Sq Ft
05/09/2014 05/09/14 Sold $425,000 -3.2% $139 / Sq Ft
02/23/2014 02/23/14 Pending -- -- --
02/03/2014 02/03/14 For Sale $439,000 -- $143 / Sq Ft
Source: PrimeMLS

Agents Affiliated with this Home

  • Section Image
  • Section Image
See All Agents

Map

Source: PrimeMLS

MLS Number: 4334964

PrimeMLS
Your Personal Tour Guide

Ask me questions while you tour the home.