ER
Seller's Agent in 2025
Erin Richart
Shasta Sotheby's International Realty
(530) 949-9103
60 Total Sales


Estimated Value: $872,624
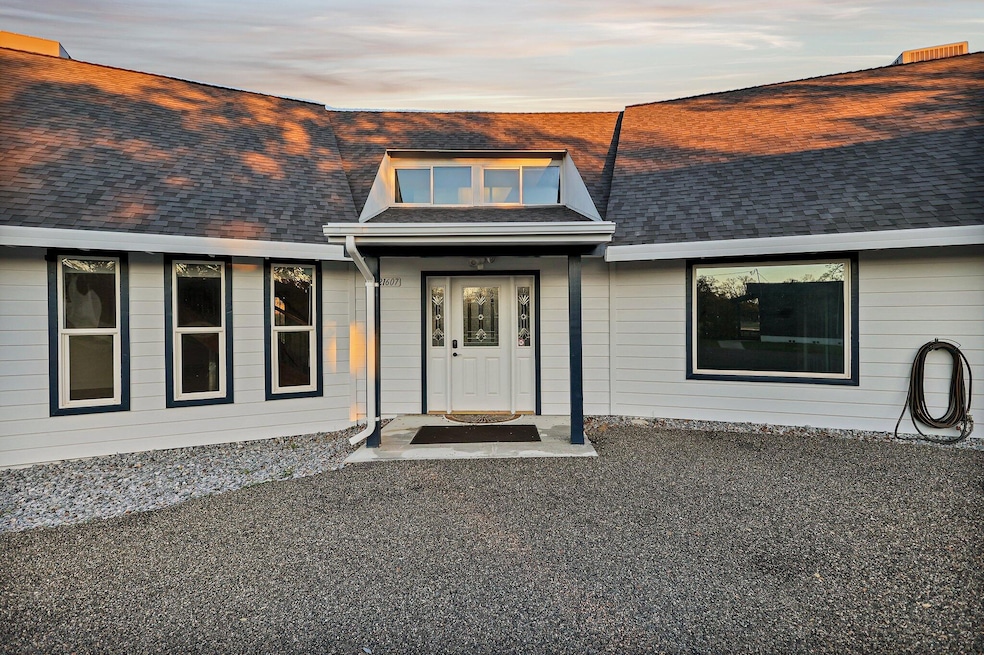
This home sits tucked away on a beautiful 10 acre parcel with mountain views and several seasonal ponds. Featuring soaring ceilings and bright open spaces, the home is perfect for entertaining! The spacious kitchen has brand new quartz counters, sink and stove. Downstairs you'll find 3 bedrooms and 2 baths while upstairs has an oversized primary suite, guest bedroom with en-suite and a large lounge complete with wet bar and pool table overlooking the backyard and pool. There is a large detached 'Studio' that could be used as a home office, craft room, storage room or converted to an ADU. This home has all the peace and privacy you could want, yet just minutes to town, shopping and schools!
Last Agent to Sell the Property
Shasta Sotheby's International Realty License #01914629 Listed on: 05/27/2025
We collect this data history from publicly available records. To have your information removed, we recommend requesting removal directly through your county’s website.
We collect this data history from publicly available records. To have your information removed, we recommend requesting removal directly through your county’s website.
| Date | Buyer | Sale Price | Title Company |
|---|---|---|---|
| -- | None Listed On Document | ||
| Peters Melissa Anne | $780,000 | Placer Title | |
| Noorlander Clifford L | -- | None Available | |
| Noorlander Clifford L | $295,000 | First American Title Co | |
| Horan Norma J | -- | First American Title Co | |
| Wells Fargo Bank | $311,349 | First American Title Co |
We collect this data history from publicly available records. To have your information removed, we recommend requesting removal directly through your county’s website.
| Date | Status | Borrower | Loan Amount |
|---|---|---|---|
| Open | $805,740 | ||
| Previous Owner | Noorlander Clifford L | $150,000 | |
| Previous Owner | Noorlander Clifford L | $234,000 | |
| Previous Owner | Noorlander Clifford L | $232,500 | |
| Previous Owner | Noorlander Clifford L | $236,000 | |
| Previous Owner | Imwalle David R | $43,443 |
We collect this data history from publicly available records. To have your information removed, we recommend requesting removal directly through your county’s website.
| Date | Event | Price | List to Sale | Price per Sq Ft |
|---|---|---|---|---|
| 10/10/2025 10/10/25 | Sold | $780,000 | -2.5% | $177 / Sq Ft |
| 08/15/2025 08/15/25 | Pending | -- | -- | -- |
| 06/24/2025 06/24/25 | Price Changed | $799,900 | -5.8% | $181 / Sq Ft |
| 05/27/2025 05/27/25 | For Sale | $849,000 | -- | $193 / Sq Ft |
We collect this data history from publicly available records. To have your information removed, we recommend requesting removal directly through your county’s website.
| Year | Tax Paid | Tax Assessment Tax Assessment Total Assessment is a certain percentage of the fair market value that is determined by local assessors to be the total taxable value of land and additions on the property. | Land | Improvement |
|---|---|---|---|---|
| 2026 | $4,746 | $780,000 | $120,000 | $660,000 |
| 2025 | $4,613 | $444,495 | $113,000 | $331,495 |
| 2024 | $4,538 | $435,781 | $110,785 | $324,996 |
| 2023 | $4,538 | $427,237 | $108,613 | $318,624 |
| 2022 | $4,426 | $418,861 | $106,484 | $312,377 |
| 2021 | $4,347 | $410,649 | $104,397 | $306,252 |
| 2020 | $4,355 | $406,439 | $103,327 | $303,112 |
| 2019 | $4,186 | $398,470 | $101,301 | $297,169 |
| 2018 | $4,268 | $390,658 | $99,315 | $291,343 |
| 2017 | $4,140 | $382,999 | $97,368 | $285,631 |
| 2016 | $3,929 | $375,490 | $95,459 | $280,031 |
| 2015 | $3,762 | $369,851 | $94,026 | $275,825 |
| 2014 | $3,715 | $362,607 | $92,185 | $270,422 |
ER
Seller's Agent in 2025
Erin Richart
Shasta Sotheby's International Realty
(530) 949-9103
60 Total Sales

Buyer's Agent in 2025
Patrick Pinnow
TREG INC - The Real Estate Group
(530) 301-8423
46 Total Sales
Source: Shasta Association of REALTORS®
MLS Number: 25-2418
APN: 059-020-009-000
Disclaimer: Certain information contained herein is derived from information provided by parties other than Homes.com. All information provided is deemed reliable, but is not guaranteed to be accurate and should be independently verified.
IDX information is provided exclusively for personal, non-commercial use, and may not be used for any purpose other than to identify prospective properties consumers may be interested in purchasing. Information is deemed reliable but not guaranteed.
Ask me questions while you tour the home.