NOT LISTED FOR SALE
4 Beds
2 Baths
1,848 Sq Ft
1.25 Acre Lot

Sale Details

Date Sold: December 27, 2024

Last sale price $495,000 $268 Per Sq Ft

21 Days on Market

Highlights

  • Horse Stalls
  • 1.25 Acre Lot
  • Vaulted Ceiling
  • RV Garage
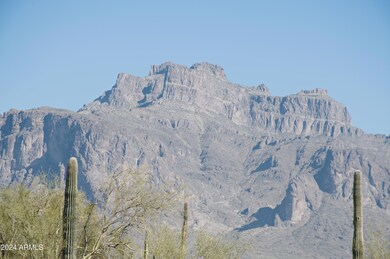
  • Mountain View
  • No HOA

About This Home

As of December 2024

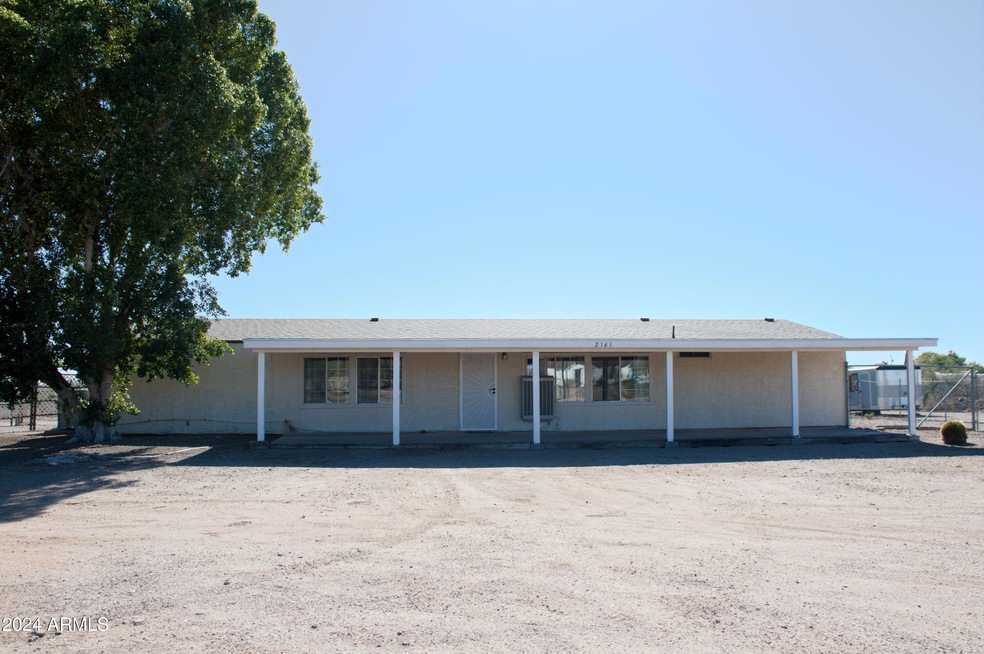
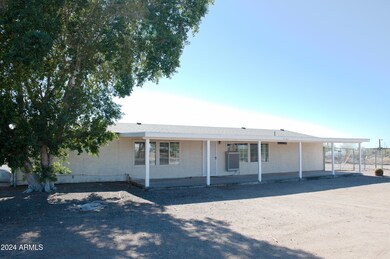
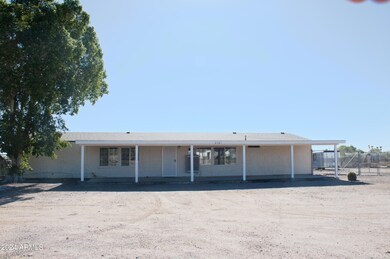
This spacious 4-bedroom 2 bath home with an open floor plan is ready for you. Remodeled kitchen, NEW Roof with extra layer of plywood, Kitchen and A/C all in 2024. The roof and A/C both have a transferrable warranty. Both bathrooms also have been remodeled in 2017-2018. Huge 40x60 Metal workshop with a 10FT garage door on 1.25 acres of land big enough for all the toys, RV and horses. Chain link fencing along the whole backyard. COVERED horse stalls with water spigots to the stalls. Nice tack room/ shed with 2 hitching post and some additional horse panels for expansion.

Last Agent to Sell the Property

Cami Garcia

Western Lifestyle Realty License #BR551697000 Listed on: 11/18/2024

Last Buyer's Agent

Cami Garcia

Western Lifestyle Realty License #BR551697000 Listed on: 11/18/2024

Create a Home Valuation Report for This Property
The Home Valuation Report is an in-depth analysis detailing your home's value as well as a comparison with similar homes in the area

Property Details

Home Type

  • Mobile/Manufactured

Est. Annual Taxes

  • $1,087

Year Built

  • Built in 1992

Lot Details

  • 1.25 Acre Lot
  • Desert faces the front and back of the property
  • Chain Link Fence

Parking

  • 2 Open Parking Spaces
  • 6 Car Garage
  • 1 Carport Space
  • Garage ceiling height seven feet or more
  • Side or Rear Entrance to Parking
  • RV Garage

Home Design

  • Wood Frame Construction
  • Composition Roof

Interior Spaces

  • 1,848 Sq Ft Home
  • 1-Story Property
  • Vaulted Ceiling
  • Mountain Views

Kitchen

  • Kitchen Updated in 2024
  • Eat-In Kitchen
  • Breakfast Bar
  • Electric Cooktop

Bedrooms and Bathrooms

  • 4 Bedrooms
  • Remodeled Bathroom
  • Primary Bathroom is a Full Bathroom
  • 2 Bathrooms

Outdoor Features

  • Patio

Schools

  • Desert View Elementary School
  • Cactus Canyon Junior High
  • Apache Junction High School

Horse Facilities and Amenities

  • Horses Allowed On Property
  • Horse Stalls
  • Corral
  • Tack Room

Utilities

  • Cooling System Updated in 2024
  • Central Air
  • Heating Available
  • High Speed Internet
  • Cable TV Available

Community Details

  • No Home Owners Association
  • Association fees include no fees
  • S22 T1n R8e Subdivision

Listing and Financial Details

  • Assessor Parcel Number 103-04-003-A

Property Details

Home Type

Mobile/Manufactured

Est. Annual Taxes

$1,087

Year Built

Built in 1992

Lot Details

1.25 Acres

Parking

6

Listing Details

  • Cross Street: Hilton & Junction
  • Property Type: Residential
  • Ownership: Fee Simple
  • Association Fees Land Lease Fee: N
  • Basement: N
  • Updated Partial or Full Bathrooms: Partial
  • Bathrooms Year Updated: 2017
  • Updated Heating or Cooling Units: Full
  • Items Updated Ht Cool Yr Updated: 2024
  • Updated Kitchen: Full
  • Items Updated Kitchen Yr Updated: 2024
  • Parking Spaces Slab Parking Spaces: 2.0
  • Parking Spaces Total Covered Spaces: 7.0
  • Separate Den Office Sep Den Office: N
  • Year Built: 1992
  • Tax Year: 2024
  • Property Sub Type: Mfg/Mobile Housing
  • Horses: Yes
  • Lot Size Acres: 1.25
  • Subdivision Name: S22 T1N R8E
  • Body Type: Multi-Wide
  • Property Attached Yn: No
  • Tax Parcel Letter: A
  • General Property Description:PriceSqFt: 267.86
  • Dining Area:Breakfast Bar: Yes
  • Technology:Cable TV Avail: Yes
  • Cooling:Central Air: Yes
  • Kitchen Features:Electric Cooktop: Yes
  • Technology:High Speed Internet: Yes
  • Special Features: None

Interior Features

  • Basement YN: No
  • Spa Features: None
  • Appliances: Electric Cooktop
  • Total Bedrooms: 4
  • Fireplace Features: None
  • Fireplace: No
  • Interior Amenities: High Speed Internet, Eat-in Kitchen, Breakfast Bar, 9+ Flat Ceilings, Vaulted Ceiling(s), Full Bth Master Bdrm
  • Living Area: 1848.0
  • Stories: 1
  • Kitchen Features:RangeOven Elec: Yes
  • Other Rooms:Family Room: Yes
  • Other Rooms:Separate Workshop: Yes
  • KitchenFeatures:Refrigerator: Yes

Exterior Features

  • Fencing: Chain Link
  • Lot Features: Natural Desert Back, Dirt Front, Dirt Back, Natural Desert Front
  • Pool Features: None
  • View: Mountain(s)
  • Disclosures: Seller Discl Avail
  • Construction Type: Wood Frame, Painted
  • Patio And Porch Features: Patio
  • Roof: Composition, Other
  • Construction:Frame - Wood: Yes
  • Exterior Features:Patio: Yes

Garage/Parking

  • Total Covered Spaces: 7.0
  • Parking Features: RV Access/Parking, RV Gate, Extended Length Garage, Attch'd Gar Cabinets, Over Height Garage, Separate Strge Area, Side Vehicle Entry, RV Garage
  • Attached Garage: No
  • Carport Spaces: 1.0
  • Garage Spaces: 6.0
  • Open Parking Spaces: 2.0
  • Parking Features:Attch_squote_d Gar Cabinets: Yes
  • Parking Features:RV Gate: Yes
  • Parking Features:Separate Strge Area: Yes
  • Parking Features:Side Vehicle Entry: Yes
  • Parking Features:Over Height Garage: Yes
  • Parking Features:RV Garage: Yes
  • Parking Features:Extended Length Garage: Yes
  • Parking Features:RV AccessParking: Yes

Utilities

  • Cooling: Central Air, Other
  • Heating: Electric
  • Cooling Y N: Yes
  • Heating Yn: Yes
  • Water Source: Pvt Water Company
  • Heating:Electric: Yes
  • Main Cooling Other: Yes

Condo/Co-op/Association

  • Association: No

Association/Amenities

  • Association Fees:HOA YN2: N
  • Association Fees:PAD Fee YN2: N
  • Association Fee Incl:No Fees: Yes

Fee Information

  • Association Fee Includes: No Fees

Schools

  • Elementary School: Desert View Elementary School
  • High School: Apache Junction High School
  • Junior High Dist: Apache Junction Unified District
  • Middle Or Junior School: Cactus Canyon Junior High

Lot Info

  • Horse Amenities: Corral(s), Stall, Tack Room
  • Land Lease: No
  • Lot Size Sq Ft: 54501.0
  • Parcel #: 103-04-003-A

Building Info

  • Builder Name: Unknown

Tax Info

  • Tax Annual Amount: 1087.0
  • Tax Book Number: 103.00
  • Tax Lot: 0
  • Tax Map Number: 4.00

Ownership History

We collect this data history from publicly available records. To have your information removed, we recommend requesting removal directly through your county’s website.

Date Name Owned For Owner Type

Purchase Details

Listed on
Nov 18, 2024
Closed on
Dec 10, 2024
Sold by
Bought by
Seller's Agent
Cami Garcia
Western Lifestyle Realty
Buyer's Agent
Cami Garcia
Western Lifestyle Realty
List Price
$495,000
Sold Price
$495,000
Views
16

Home Financials for this Owner

Home Financials are based on the most recent Mortgage that was taken out on this home.
Original Mortgage
$453,296
Interest Rate
6.62%
Mortgage Type
FHA

Purchase Details

Closed on
May 4, 2016
Sold by
Bought by

Purchase Details

Closed on
Jan 18, 2005
Sold by
Bought by

Purchase Details

Closed on
Jul 6, 1998
Sold by
Bought by
Source: Public Records

Home Values in the Area

Source: Public Records

Average Home Value in this Area


Source: Public Records

Agents Specializing in Apache Junction, AZ

See All Agents

Purchase History

We collect this data history from publicly available records. To have your information removed, we recommend requesting removal directly through your county’s website.

Date Buyer Sale Price Title Company
$495,000 Clear Title
-- None Available
$150,000 Security Title Agency Inc
-- --
Source: Public Records

Mortgage History

We collect this data history from publicly available records. To have your information removed, we recommend requesting removal directly through your county’s website.

Date Status Borrower Loan Amount
Open $465,325
Closed $453,296
Previous Owner $100,000
Source: Public Records

Property History

We collect this data history from publicly available records. To have your information removed, we recommend requesting removal directly through your county’s website.

Date Event Price List to Sale Price per Sq Ft
12/27/2024 12/27/24 Sold $495,000 0.0% $268 / Sq Ft
12/09/2024 12/09/24 Pending -- -- --
11/18/2024 11/18/24 For Sale $495,000 -- $268 / Sq Ft
Source: Arizona Regional Multiple Listing Service (ARMLS)

Tax History

We collect this data history from publicly available records. To have your information removed, we recommend requesting removal directly through your county’s website.

Year Tax Paid Tax Assessment Tax Assessment Total Assessment is a certain percentage of the fair market value that is determined by local assessors to be the total taxable value of land and additions on the property. Land Improvement
2025 $1,087 --
2024 $1,022 --
2023 $1,070 $15,824 $10,015 $5,809
2022 $1,022 $11,510 $5,873 $5,637
2021 $1,054 $11,567 $0 $0
2020 $1,028 $11,563 $0 $0
2019 $984 $8,561 $0 $0
2018 $962 $8,610 $0 $0
2017 $938 $8,839 $0 $0
2016 $1,274 $8,839 $2,665 $6,174
2014 $1,349 $8,839 $2,665 $6,174
Source: Public Records

Agents Affiliated with this Home

  • Section Image
  • Section Image
See All Agents

Map

Source: Arizona Regional Multiple Listing Service (ARMLS)

MLS Number: 6785373

Arizona Regional Multiple Listing Service (ARMLS)
Your Personal Tour Guide

Ask me questions while you tour the home.