
Seller's Agent in 2025
Ambrosia Austin
COMPASS
(206) 712-9163
1 in this area
83 Total Sales
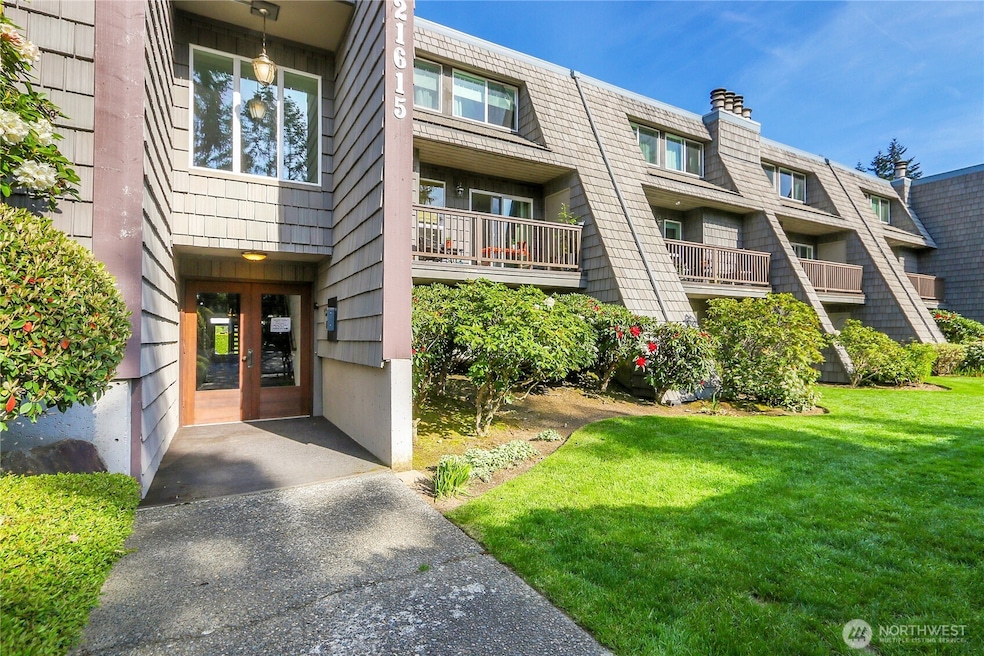
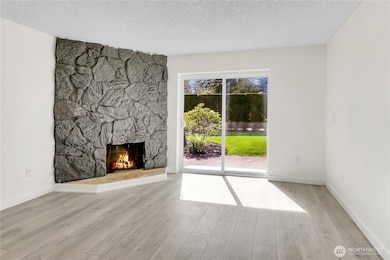
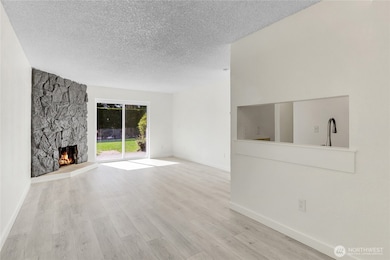
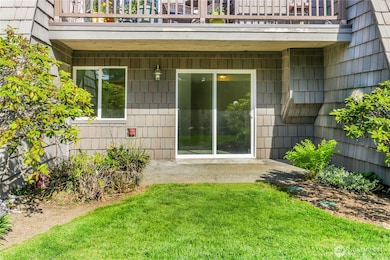
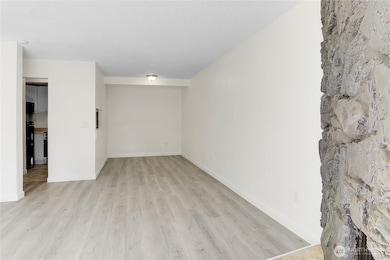
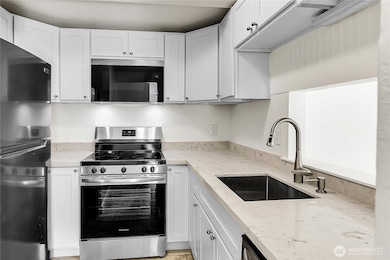
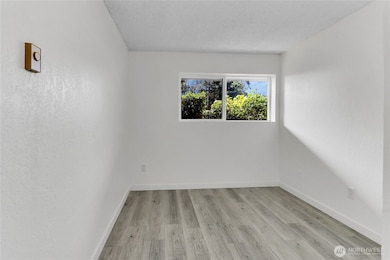
This wonderful 3 Bedroom 2 Bathroom Condominium unit in Edmonds is now available! This unit is complete with attractive vinyl plank flooring, a living room which opens up to a private patio, and sleek kitchen finishes. All appliances are brand new and stainless steel (washer/dryer, dishwasher, refrigerator, range, and microwave)! Spacious master bedroom features an en-suite bathroom! Situated just a few minutes from a Lightrail station, Alderwood Mall, Swedish Edmonds Campus, and more! Water, sewer, garbage, one storage space and one designated parking space are included in rent.
Source: Northwest Multiple Listing Service (NWMLS)
MLS#: 2365875
We collect this data history from publicly available records. To have your information removed, we recommend requesting removal directly through your county’s website.
We collect this data history from publicly available records. To have your information removed, we recommend requesting removal directly through your county’s website.
| Date | Buyer | Sale Price | Title Company |
|---|---|---|---|
| $315,000 | Old Republic Title | ||
| $265,000 | Fidelity National Title | ||
| $131,756 | Fidelity National Title | ||
| $186,280 | Old Republic Title Ltd | ||
| -- | -- |
We collect this data history from publicly available records. To have your information removed, we recommend requesting removal directly through your county’s website.
| Date | Status | Borrower | Loan Amount |
|---|---|---|---|
| Open | $280,000 | ||
| Previous Owner | $265,000 | ||
| Previous Owner | $127,530 |
We collect this data history from publicly available records. To have your information removed, we recommend requesting removal directly through your county’s website.
| Date | Event | Price | List to Sale | Price per Sq Ft | Prior Sale |
|---|---|---|---|---|---|
| 08/01/2026 08/01/26 | For Rent | $2,325 | 0.0% | -- | |
| 09/22/2025 09/22/25 | Sold | $315,000 | -10.0% | $324 / Sq Ft | |
| 06/30/2025 06/30/25 | Pending | -- | -- | -- | |
| 05/29/2025 05/29/25 | Price Changed | $349,950 | -4.1% | $360 / Sq Ft | |
| 04/29/2025 04/29/25 | For Sale | $365,000 | +37.7% | $376 / Sq Ft | |
| 03/09/2017 03/09/17 | Sold | $265,000 | -1.8% | $273 / Sq Ft | View Prior Sale |
| 01/07/2017 01/07/17 | Pending | -- | -- | -- | |
| 11/14/2016 11/14/16 | For Sale | $269,808 | -- | $278 / Sq Ft |
We collect this data history from publicly available records. To have your information removed, we recommend requesting removal directly through your county’s website.
| Year | Tax Paid | Tax Assessment Tax Assessment Total Assessment is a certain percentage of the fair market value that is determined by local assessors to be the total taxable value of land and additions on the property. | Land | Improvement |
|---|---|---|---|---|
| 2026 | $2,506 | $391,000 | $86,000 | $305,000 |
| 2025 | $2,512 | $355,000 | $82,000 | $273,000 |
| 2024 | $2,512 | $355,000 | $72,000 | $283,000 |
| 2023 | $1,955 | $286,000 | $66,000 | $220,000 |
| 2022 | $2,282 | $275,000 | $56,000 | $219,000 |
| 2020 | $2,466 | $265,000 | $66,000 | $199,000 |
| 2019 | $2,317 | $251,000 | $51,500 | $199,500 |
| 2018 | $2,180 | $204,000 | $51,500 | $152,500 |
| 2017 | $1,684 | $165,000 | $50,000 | $115,000 |
| 2016 | $1,513 | $147,000 | $49,000 | $98,000 |
| 2015 | $1,400 | $128,000 | $46,500 | $81,500 |
| 2013 | $1,216 | $105,000 | $46,500 | $58,500 |
Seller's Agent in 2025
Ambrosia Austin
COMPASS
(206) 712-9163
1 in this area
83 Total Sales
Seller Co-Listing Agent in 2025
Kirk Russell
John L Scott
(206) 390-5640
1 in this area
147 Total Sales
Buyer's Agent in 2025
Paranee Judd
Skyline Properties, Inc
(206) 679-7091
2 in this area
70 Total Sales
Seller's Agent in 2017
Wil Coloma
Realty World Performance
(425) 772-1713
85 Total Sales
C
Buyer's Agent in 2017
Christopher Grimm
Windermere Real Estate Co.
Source: Northwest Multiple Listing Service (NWMLS)
MLS Number: 2365875
APN: 006798-000-101-00
Disclaimer: Certain information contained herein is derived from information provided by parties other than Homes.com. All information provided is deemed reliable, but is not guaranteed to be accurate and should be independently verified.
All data is obtained from various sources and may not have been verified by broker or MLS GRID. Supplied Open House Information is subject to change without notice. All information should be independently reviewed and verified for accuracy. Properties may or may not be listed by the office/agent presenting the information. Listing information is provided by the Northwest Multiple Listing Service (NWMLS). Property information is based on available data that may include MLS information, county records, and other sources. Listings marked with the 3 tree icon and provided by NWMLS. All properties are subject to prior sale or withdrawal. IDX information is provided exclusively for consumers’ personal noncommercial use, that it may not be used for any purpose other than to identify prospective properties consumers may be interested in purchasing, that the data is deemed reliable but is not guaranteed by MLS GRID. ©2026 NWMLS.
Based on information submitted to the MLS GRID
Listings courtesy of Northwest Multiple Listing Service (NWMLS) as distributed by MLS GRID
Ask me questions while you tour the home.