NOT LISTED FOR SALE

21621 W Narramore Rd Buckeye, AZ 85326

Buckeye Area
4 Beds
3 Baths
2,202 Sq Ft
1.22 Acre Lot

Sale Details

Date Sold: December 26, 2025

Last sale price $455,000 $207 Per Sq Ft

52 Days on Market

Highlights

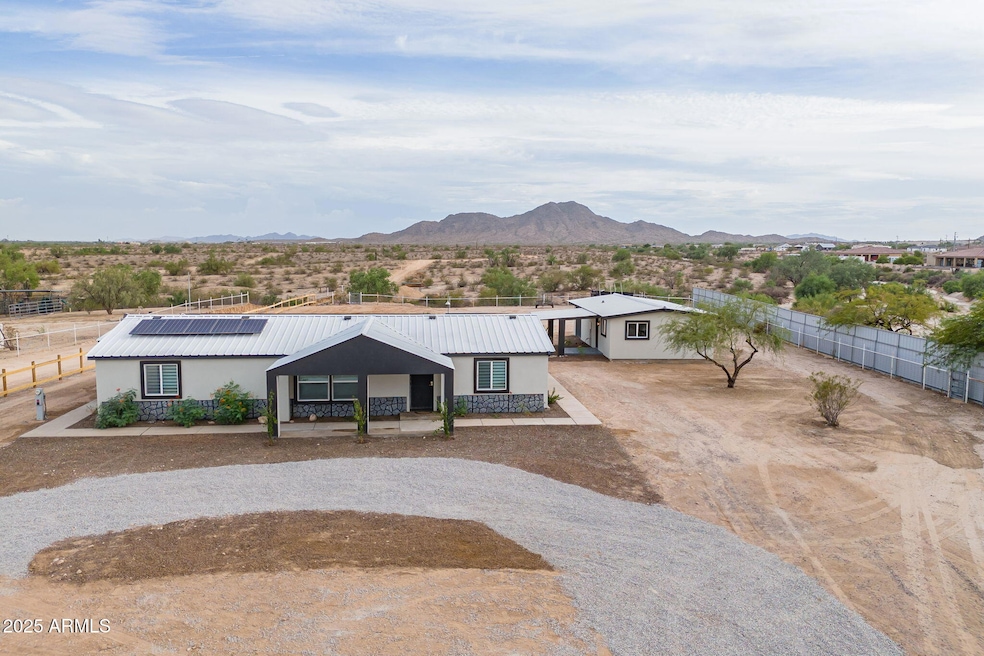
  • Guest House
  • Solar Power System
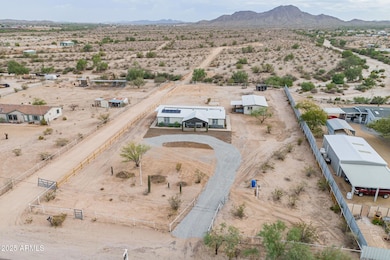
  • Mountain View
  • Horses Allowed On Property
  • 1.22 Acre Lot
  • Vaulted Ceiling

About This Home

As of December 2025

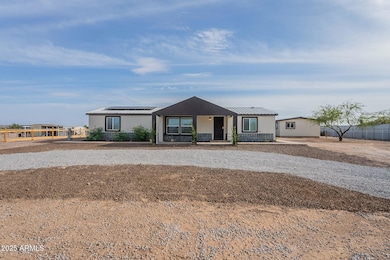
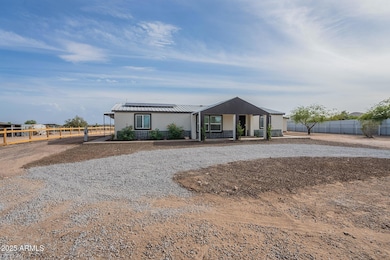
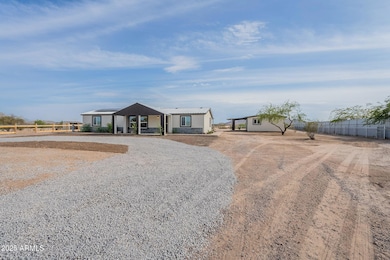
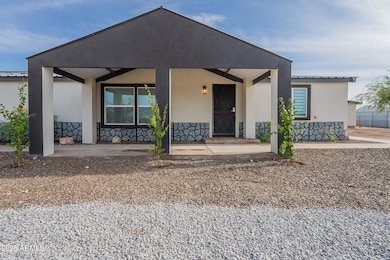
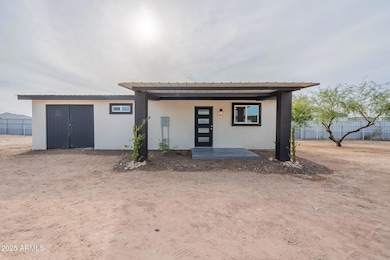
Stunning Renovated Property on 1.22 Acres with Paid-Off Solar & Casita! Situated on a spacious 1.22-acre lot, this beautifully renovated property features a 1,680 sq ft manufactured home with 3 bedrooms and 2 bathrooms, plus a fully upgraded 522 sq ft casita with 1 bedroom and 1 bathroom—perfect for guests, extended family, or rental income. Step inside to discover bright, modern interiors with recent renovations throughout, including sleek quartz countertops in both kitchens and bathrooms. Additional features include: - Paid-off solar panels for energy efficiency and reduced utility bills - Stylish, modern finishes throughout both homes - Ample outdoor space with room for gardens, RV parking, or expansion opportunities - Move-in ready condition

Last Agent to Sell the Property

Nelson Valdez

My Home Group Real Estate License #SA705024000 Listed on: 09/18/2025

My Home Group Real Estate

Co-Listed By

Lorenia Valdez

My Home Group Real Estate License #SA673845000

Last Buyer's Agent

Rosa Sanchez

A.Z. & Associates License #SA691519000

A.Z. & Associates
Create a Home Valuation Report for This Property
The Home Valuation Report is an in-depth analysis detailing your home's value as well as a comparison with similar homes in the area

Property Details

Home Type

  • Mobile/Manufactured

Est. Annual Taxes

  • $1,314

Year Built

  • Built in 1996

Lot Details

  • 1.22 Acre Lot
  • Desert faces the back of the property
  • Wood Fence
  • Wire Fence
  • Sprinklers on Timer

Parking

  • 1 Car Garage

Home Design

  • Roof Updated in 2025
  • Wood Frame Construction
  • Metal Roof
  • ICAT Recessed Lighting
  • Synthetic Stucco Exterior

Interior Spaces

  • 2,202 Sq Ft Home
  • 1-Story Property
  • Vaulted Ceiling
  • Ceiling Fan
  • Mountain Views

Kitchen

  • Kitchen Updated in 2025
  • Eat-In Kitchen
  • Breakfast Bar
  • Gas Oven
  • Gas Range
  • Dishwasher
  • Kitchen Island
  • Granite Countertops
  • Disposal

Flooring

  • Floors Updated in 2025
  • Laminate Flooring

Bedrooms and Bathrooms

  • 4 Bedrooms
  • Split Bedroom Floorplan
  • Bathroom Updated in 2025
  • 3 Full Bathrooms
  • Jettted Tub and Separate Shower in Primary Bathroom
  • Hydromassage or Jetted Bathtub
  • Bathtub With Separate Shower Stall

Laundry

  • Laundry in unit
  • 220 Volts In Laundry
  • Washer Hookup

Eco-Friendly Details

  • North or South Exposure
  • Solar Power System

Schools

  • Rainbow Valley Elementary School
  • Estrella Foothills High School

Utilities

  • Cooling System Updated in 2025
  • Central Air
  • Heating System Uses Propane
  • Plumbing System Updated in 2025
  • Wiring Updated in 2025
  • Electric Water Heater

Additional Features

  • Outdoor Storage
  • Guest House
  • Horses Allowed On Property
  • Quad Wide

Community Details

  • No Home Owners Association
  • Association fees include (see remarks)
  • Rainbow Valley Subdivision

Listing and Financial Details

  • Tax Lot 007
  • Assessor Parcel Number 400-48-007-R

Property Details

Home Type

Mobile/Manufactured

Est. Annual Taxes

$1,314

Year Built

Built in 1996

Lot Details

1.22 Acres

Parking

1

Listing Details

  • Cross Street: Narramore Rd & Airport Rd
  • Property Type: Residential
  • Ownership: Fee Simple
  • Updated Partial or Full Bathrooms: Full
  • Bathrooms Year Updated: 2025
  • Updated Floors: Full
  • Items Updated Floor Yr Updated: 2025
  • Updated Heating or Cooling Units: Partial
  • Items Updated Ht Cool Yr Updated: 2025
  • Updated Kitchen: Partial
  • Items Updated Kitchen Yr Updated: 2025
  • Updated Plumbing: Partial
  • Items Updated Plmbg Yr Updated: 2025
  • Updated Roof: Partial
  • Items Updated Roof Yr Updated: 2025
  • Updated Wiring: Partial
  • Items Updated Wiring Yr Updated: 2025
  • Separate Den Office Sep Den Office: N
  • Year Built: 1996
  • Tax Year: 2024
  • Property Sub Type: Mfg/Mobile Housing
  • Horses: Yes
  • Lot Size Acres: 1.22
  • Co List Office Mls Id: myhg01
  • Co List Office Phone: 480-685-2760
  • Subdivision Name: Rainbow Valley
  • Architectural Style: Ranch
  • Body Type: Multi-Wide
  • Efficiency: Solar Panels
  • Property Attached Yn: No
  • Tax Parcel Letter: R
  • General Property Description:PriceSqFt: 206.63
  • Const - Finish:Const - Finish: Painted, Synthetic Stucco
  • Cooling:Cooling: Ceiling Fan(s), Central Air
  • EnergyGreen Feature:EnergyGreen Feature: Solar Panels
  • Manufactured Home Features:Manufactured Home Features: Multi-Wide, Affidavit Affixture
  • Plumbing:Plumbing: Electric Hot Wtr Htr
  • Special Features: None

Interior Features

  • Flooring: Laminate
  • Basement YN: No
  • Spa Features: None
  • Appliances: Dishwasher, Disposal, Refrigerator, Gas Oven, Gas Range
  • Full Bathrooms: 3
  • Total Bedrooms: 4
  • Fireplace: No
  • Interior Amenities: Full Bth Master Bdrm, Separate Shwr & Tub, Tub with Jets, Eat-in Kitchen, Breakfast Bar, Kitchen Island, Granite Counters, Vaulted Ceiling(s)
  • Living Area: 2202.0
  • Stories: 1
  • Dining Area:Dining Area: Eat-in Kitchen, Breakfast Bar
  • Interior Features:Interior Features: Vaulted Ceiling(s)
  • Kitchen Features:Kitchen Features: Dishwasher, Disposal, Refrigerator, Kitchen Island, Granite Counters, Gas Oven, Gas Range
  • Laundry:Laundry: Washer Hookup, Inside, 220 V Dryer Hookup
  • Master Bathroom:Master Bathroom: Full Bth Master Bdrm, Separate Shwr & Tub, Tub with Jets
  • Master Bedroom:Master Bedroom: Split

Exterior Features

  • Fencing: Wood, Chain Link, Wire
  • Exterior Features: Storage
  • Lot Features: North/South Exposure, Dirt Back, Gravel/Stone Front, Natural Desert Back, Auto Timer H2O Back
  • Pool Private: No
  • View: Mountain(s)
  • Disclosures: Agency Discl Req, Well Disclosure
  • Common Walls: All on One Level
  • Construction Type: Wood Frame, ICAT Recessed Lighting, Painted, Synthetic Stucco
  • Other Structures: Guest House
  • Roof: Metal
  • General Property Description:Community Pool YN2: No
  • General Property Description:Private Pool YN2: No

Garage/Parking

  • Total Covered Spaces: 1.0
  • Parking Features: Circular Driveway
  • Attached Garage: No
  • Garage Spaces: 1.0

Utilities

  • Cooling: Ceiling Fan(s), Central Air
  • Heating: Electric, Propane
  • Laundry Features: Washer Hookup, Inside
  • Cooling Y N: Yes
  • Heating Yn: Yes
  • Water Source: Private Well
  • Utilities:Utilities: APS

Condo/Co-op/Association

  • Association: No

Association/Amenities

  • Association Fees:PAD Fee YN2: N

Fee Information

  • Association Fee Includes: Other (See Remarks)

Schools

  • Elementary School: Rainbow Valley Elementary School
  • High School: Estrella Foothills High School
  • Junior High Dist: Buckeye Union High School District
  • Middle Or Junior School: Rainbow Valley Elementary School

Lot Info

  • Land Lease: No
  • Lot Size Sq Ft: 52963.0
  • Parcel #: 400-48-007-R

Building Info

  • Builder Name: UNKNOWN

Tax Info

  • Tax Annual Amount: 1313.86
  • Tax Book Number: 400.0
  • Tax Lot: 007
  • Tax Map Number: 48.0

Ownership History

We collect this data history from publicly available records. To have your information removed, we recommend requesting removal directly through your county’s website.

Date Name Owned For Owner Type

Purchase Details

Listed on
Sep 18, 2025
Closed on
Dec 19, 2025
Sold by
Valdez Gilberto and Pinha Sandro
Bought by
Seller's Agent
Nelson Valdez
My Home Group Real Estate
Buyer's Agent
Rosa Sanchez
A.Z. & Associates
List Price
$475,000
Sold Price
$455,000
Premium/Discount to List
-$20,000
-4.21%
Views
184

Home Financials for this Owner

Home Financials are based on the most recent Mortgage that was taken out on this home.
Original Mortgage
$446,758
Outstanding Balance
$444,635
Interest Rate
7.25%
Mortgage Type
FHA

Purchase Details

Listed on
Feb 27, 2025
Closed on
Jul 29, 2025
Sold by
Gilberto Valdez and Sandro Pinha
Bought by
Moreno Marcelo and Perez Blandina M
Seller's Agent
Martin C. Sears
West USA Realty
Buyer's Agent
Nelson Valdez
My Home Group Real Estate
List Price
$299,900
Sold Price
$300,000
Premium/Discount to List
$100
0.03%
Views
86

Home Financials for this Owner

Home Financials are based on the most recent Mortgage that was taken out on this home.
Avg. Annual Appreciation
107.66%
Original Mortgage
$45,000
Interest Rate
6.81%
Mortgage Type
Seller Take Back

Purchase Details

Listed on
Feb 27, 2025
Closed on
Jul 2, 2025
Sold by
Valdez Gilberto and Pinha Sandro
Bought by
Valdez Gilberto and Pinha Sandro
Seller's Agent
Martin C. Sears
West USA Realty
Buyer's Agent
Nelson Valdez
My Home Group Real Estate
List Price
$299,900
Sold Price
$300,000
Premium/Discount to List
$100
0.03%
Views
86

Home Financials for this Owner

Home Financials are based on the most recent Mortgage that was taken out on this home.
Original Mortgage
$45,000
Interest Rate
6.81%
Mortgage Type
Seller Take Back

Purchase Details

Listed on
Feb 27, 2025
Closed on
May 29, 2025
Sold by
Steffan George Terry and Wright Bonnie Rachael
Bought by
Valdez Gilberto and Steffan George Terry
Seller's Agent
Martin C. Sears
West USA Realty
Buyer's Agent
Nelson Valdez
My Home Group Real Estate
List Price
$299,900
Sold Price
$300,000
Premium/Discount to List
$100
0.03%
Views
86

Home Financials for this Owner

Home Financials are based on the most recent Mortgage that was taken out on this home.
Original Mortgage
$45,000
Interest Rate
6.77%
Mortgage Type
New Conventional

Purchase Details

Closed on
Aug 25, 2017
Sold by
Steffan George Terry and Steffan Patricia Ann
Bought by
Steffan George Terry

Home Financials for this Owner

Home Financials are based on the most recent Mortgage that was taken out on this home.
Original Mortgage
$154,950
Interest Rate
3.92%
Mortgage Type
VA

Purchase Details

Closed on
Sep 6, 2005
Sold by
Steffan George Terry
Bought by
Steffan Patricia Ann

Home Financials for this Owner

Home Financials are based on the most recent Mortgage that was taken out on this home.
Original Mortgage
$350,000
Interest Rate
5.7%
Mortgage Type
Seller Take Back

Purchase Details

Closed on
Mar 22, 2002
Sold by
Steffan George Terry
Bought by
Steffan George Terry and Steffan Patricia Ann

Home Financials for this Owner

Home Financials are based on the most recent Mortgage that was taken out on this home.
Original Mortgage
$130,000
Interest Rate
6.84%

Purchase Details

Closed on
Sep 26, 1995
Sold by
Bonanza Investment Corp
Bought by
Steffan George Terry
Source: Public Records

Home Values in the Area

Source: Public Records

Average Home Value in this Area


Source: Public Records

Agents Specializing in Buckeye, AZ

See All Agents

Purchase History

We collect this data history from publicly available records. To have your information removed, we recommend requesting removal directly through your county’s website.

Date Buyer Sale Price Title Company
$455,000 Teema Title & Escrow Agency
Moreno Marcelo $125,000 Fidelity National Title Agency
Valdez Gilberto -- None Listed On Document
Valdez Gilberto $300,000 Navi Title Agency
Steffan George Terry -- Title365 Agency
Steffan Patricia Ann -- Lawyers Title Ins
Parker Dale S $500,000 Lawyers Title Ins
Steffan George Terry -- American Title Ins Agency
Steffan George Terry $77,500 United Title Agency
Source: Public Records

Mortgage History

We collect this data history from publicly available records. To have your information removed, we recommend requesting removal directly through your county’s website.

Date Status Borrower Loan Amount
Open $446,758
Previous Owner Moreno Marcelo Zambrano $45,000
Previous Owner Moreno Marcelo $45,000
Previous Owner Steffan George Terry $154,950
Previous Owner Parker Dale S $350,000
Previous Owner Steffan George Terry $130,000
Source: Public Records

Property History

We collect this data history from publicly available records. To have your information removed, we recommend requesting removal directly through your county’s website.

Date Event Price List to Sale Price per Sq Ft Prior Sale
01/02/2026 01/02/26 Off Market $455,000 -- --
12/26/2025 12/26/25 Sold $455,000 0.0% $207 / Sq Ft
11/09/2025 11/09/25 Pending -- -- --
10/24/2025 10/24/25 Price Changed $455,000 -2.2% $207 / Sq Ft
10/07/2025 10/07/25 Price Changed $465,000 -2.1% $211 / Sq Ft
09/18/2025 09/18/25 For Sale $475,000 +58.3% $216 / Sq Ft
06/02/2025 06/02/25 Sold $300,000 0.0% $179 / Sq Ft View Prior Sale
05/19/2025 05/19/25 Price Changed $299,900 0.0% $179 / Sq Ft
05/19/2025 05/19/25 For Sale $299,900 0.0% $179 / Sq Ft
05/15/2025 05/15/25 Off Market $300,000 -- --
05/15/2025 05/15/25 For Sale $274,900 0.0% $164 / Sq Ft
03/27/2025 03/27/25 Pending -- -- --
03/27/2025 03/27/25 For Sale $274,900 -8.4% $164 / Sq Ft
03/25/2025 03/25/25 Off Market $300,000 -- --
03/24/2025 03/24/25 Price Changed $274,900 -8.4% $164 / Sq Ft
02/27/2025 02/27/25 For Sale $299,999 -- $179 / Sq Ft
Source: Arizona Regional Multiple Listing Service (ARMLS)

Tax History

We collect this data history from publicly available records. To have your information removed, we recommend requesting removal directly through your county’s website.

Year Tax Paid Tax Assessment Tax Assessment Total Assessment is a certain percentage of the fair market value that is determined by local assessors to be the total taxable value of land and additions on the property. Land Improvement
2025 $1,366 $11,257
2024 $1,287 $10,721
2023 $1,287 $13,800 $8,380 $5,420
2022 $1,182 $9,870 $4,620 $5,250
2021 $1,219 $9,770 $4,540 $5,230
2020 $1,165 $8,820 $3,510 $5,310
2019 $1,205 $9,870 $3,120 $6,750
2018 $1,046 $9,500 $2,650 $6,850
2017 $1,018 $8,110 $2,810 $5,300
2016 $1,029 $8,430 $3,020 $5,410
2015 $1,019 $7,800 $2,370 $5,430
Source: Public Records

Agents Affiliated with this Home

  • Section Image
  • Section Image
  • Section Image
  • Section Image
See All Agents

Map

Source: Arizona Regional Multiple Listing Service (ARMLS)

MLS Number: 6921777

Arizona Regional Multiple Listing Service (ARMLS)
Your Personal Tour Guide

Ask me questions while you tour the home.