
Anthony Sacco
RE/MAX Associates
(302) 291-3509
152 Total Sales
1 in Lincoln
$255,000 Price


Estimated Value: $327,667
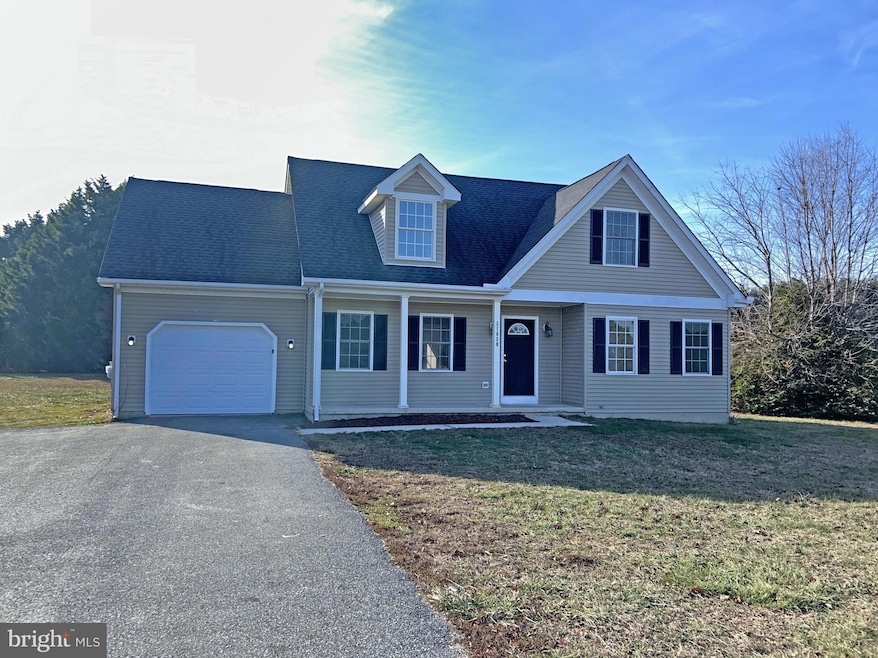
FOR SALE - An attractive Cape style home on over approximately one-half acre lot convenient to Route 1 and Points North and South! This move-in condition home has fresh paint, carpet, well-proportioned rooms, granite kitchen counters, and a finished, attached garage! Plus, a finished bonus room offers multiple uses such as home office space or possible play room! While updated, this Property is Sold As-Is, In Its Present As-Found Condition, No Warranties Expressed or Implied! Proof of funds to purchase are required to accompany all cash offers and decisioned Pre-Approvals for all financed offers! Seller has tentatively accepted an offer. Awaiting final signatures.
Last Agent to Sell the Property
(302) 684-1988 delmarvapropertysales@gmail.com RIALE REALTY License #RB-0002954 Listed on: 02/23/2025
We collect this data history from publicly available records. To have your information removed, we recommend requesting removal directly through your county’s website.
Anthony Sacco
RE/MAX Associates
(302) 291-3509
152 Total Sales
1 in Lincoln
$255,000 Price
Marcus Rush
Compass
(302) 240-4561
197 Total Sales
1 in Lincoln
$500,000 Price
David Litz
Century 21 Emerald
(302) 572-2863
94 Total Sales
2 in Lincoln
$135K - $775K Price Range
Dustin Oldfather
Compass
(302) 393-2276
1,394 Total Sales
18 in Lincoln
$80K - $740K Price Range
Kelly Turner
Keller Williams Realty
(302) 663-7736
122 Total Sales
12 in Lincoln
$70K - $660K Price Range
Joseph Sterner
McWilliams/Ballard, Inc.
(717) 974-3964
104 Total Sales
1 in Lincoln
$310,000 Price
We collect this data history from publicly available records. To have your information removed, we recommend requesting removal directly through your county’s website.
| Date | Event | Price | List to Sale | Price per Sq Ft |
|---|---|---|---|---|
| 07/23/2025 07/23/25 | Sold | $328,000 | -3.5% | $221 / Sq Ft |
| 06/11/2025 06/11/25 | Pending | -- | -- | -- |
| 05/08/2025 05/08/25 | Price Changed | $339,900 | -4.2% | $229 / Sq Ft |
| 04/30/2025 04/30/25 | For Sale | $354,900 | 0.0% | $239 / Sq Ft |
| 04/07/2025 04/07/25 | Pending | -- | -- | -- |
| 03/20/2025 03/20/25 | Price Changed | $354,900 | -2.7% | $239 / Sq Ft |
| 02/23/2025 02/23/25 | For Sale | $364,900 | -- | $245 / Sq Ft |
We collect this data history from publicly available records. To have your information removed, we recommend requesting removal directly through your county’s website.
| Year | Tax Paid | Tax Assessment Tax Assessment Total Assessment is a certain percentage of the fair market value that is determined by local assessors to be the total taxable value of land and additions on the property. | Land | Improvement |
|---|---|---|---|---|
| 2026 | $951 | $15,700 | $1,750 | $13,950 |
| 2025 | $958 | $15,700 | $1,750 | $13,950 |
| 2024 | $1,011 | $15,700 | $1,750 | $13,950 |
| 2023 | $1,003 | $15,700 | $1,750 | $13,950 |
| 2022 | $980 | $15,700 | $1,750 | $13,950 |
| 2021 | $999 | $15,700 | $1,750 | $13,950 |
| 2020 | $987 | $15,700 | $1,750 | $13,950 |
| 2019 | $988 | $15,700 | $1,750 | $13,950 |
| 2018 | $1,005 | $15,700 | $0 | $0 |
| 2017 | $1,019 | $15,700 | $0 | $0 |
| 2016 | $1,078 | $15,700 | $0 | $0 |
| 2015 | $778 | $15,700 | $0 | $0 |
| 2014 | $781 | $15,700 | $0 | $0 |
TR
Seller's Agent in 2025
Tim Riale
RIALE REALTY
(302) 684-1988
2 in this area
39 Total Sales
Buyer's Agent in 2025
Michelle Roop
Keller Williams Realty
(302) 222-5124
1 in this area
13 Total Sales
Source: Bright MLS
MLS Number: DESU2079454
APN: 330-16.00-109.00
Disclaimer: Certain information contained herein is derived from information provided by parties other than Homes.com. All information provided is deemed reliable, but is not guaranteed to be accurate and should be independently verified.
The data relating to real estate for sale on this website appears in part through the BRIGHT Internet Data Exchange program, a voluntary cooperative exchange of property listing data between licensed real estate brokerage firms, and is provided by BRIGHT through a licensing agreement.
Listing information is from various brokers who participate in the Bright MLS IDX program and not all listings may be visible on the site.
The property information being provided on or through the website is for the personal, non-commercial use of consumers and such information may not be used for any purpose other than to identify prospective properties consumers may be interested in purchasing.
Some properties which appear for sale on the website may no longer be available because they are for instance, under contract, sold or are no longer being offered for sale.
Property information displayed is deemed reliable but is not guaranteed.
Copyright 2026 Bright MLS, Inc.
Ask me questions while you tour the home.