
Sharon Daugherty
Responds Quickly
Keller Williams Realty Delmarva
(667) 281-0411
230 Total Sales
3 in Seaford
$142K - $385K Price Range

Estimated Value: $353,333
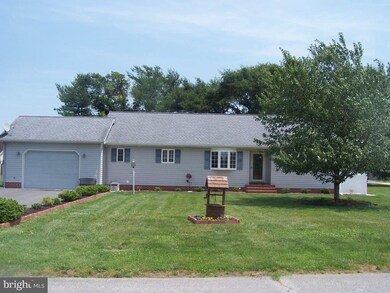
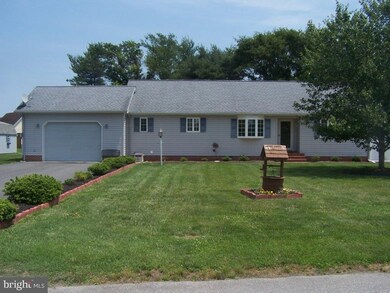
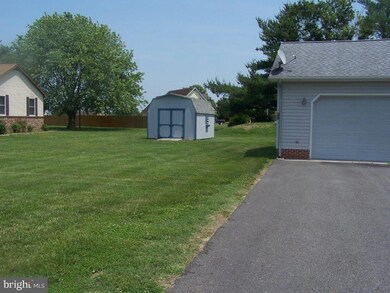
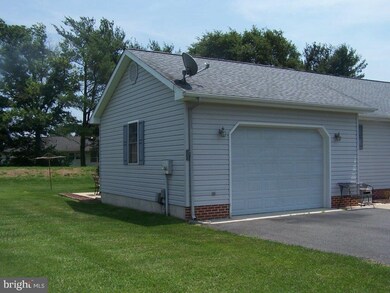
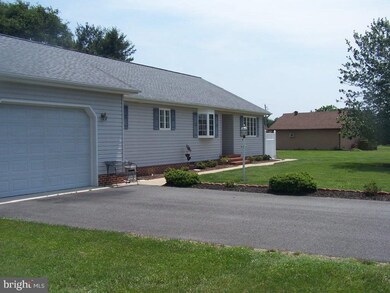
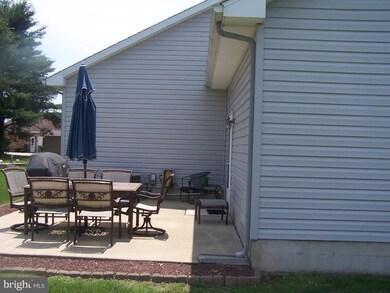
Great ranch home for all ages! Pride of ownership shines through! Currently 3rd BR w/outside entrance is used as office/den. Abundance of hickory kit. cabinets (one w/glass doors). Kit. & eating area combined in measurements. Split-bedroom floorplan with front kit., separate laundry room & half BA off oversized, 1-car att. garage. Rear patio for grill & dining.
Last Agent to Sell the Property
(302) 629-4514 admin@cfmrealestate.com CALLAWAY FARNELL AND MOORE License #RA-0002570 Listed on: 06/10/2015
Last Buyer's Agent
(844) 552-7444 datacorrect@brightmls.com Non Subscribing Office
We collect this data history from publicly available records. To have your information removed, we recommend requesting removal directly through your county’s website.
Sharon Daugherty
Keller Williams Realty Delmarva
(667) 281-0411
230 Total Sales
3 in Seaford
$142K - $385K Price Range
Rhonda Hitch
Century 21 Home Team Realty
(302) 404-0608
47 Total Sales
15 in Seaford
$80K - $400K Price Range
Dustin Oldfather
Compass
(302) 393-2276
1,395 Total Sales
33 in Seaford
$80K - $550K Price Range
Lakeisha Cunningham
EXP Realty, LLC
(856) 276-5616
103 Total Sales
1 in Seaford
$525,000 Price
Kelly Turner
Keller Williams Realty
(302) 663-7736
121 Total Sales
1 in Seaford
$702,000 Price
Diana Penate
Bryan Realty Group
(302) 865-7368
66 Total Sales
1 in Seaford
$285,000 Price
We collect this data history from publicly available records. To have your information removed, we recommend requesting removal directly through your county’s website.
| Date | Buyer | Sale Price | Title Company |
|---|---|---|---|
| $183,000 | None Available |
We collect this data history from publicly available records. To have your information removed, we recommend requesting removal directly through your county’s website.
| Date | Status | Borrower | Loan Amount |
|---|---|---|---|
| Open | $179,685 |
We collect this data history from publicly available records. To have your information removed, we recommend requesting removal directly through your county’s website.
| Date | Event | Price | List to Sale | Price per Sq Ft |
|---|---|---|---|---|
| 10/23/2015 10/23/15 | Sold | $183,000 | -1.0% | $110 / Sq Ft |
| 08/31/2015 08/31/15 | Pending | -- | -- | -- |
| 06/10/2015 06/10/15 | For Sale | $184,900 | -- | $111 / Sq Ft |
We collect this data history from publicly available records. To have your information removed, we recommend requesting removal directly through your county’s website.
| Year | Tax Paid | Tax Assessment Tax Assessment Total Assessment is a certain percentage of the fair market value that is determined by local assessors to be the total taxable value of land and additions on the property. | Land | Improvement |
|---|---|---|---|---|
| 2025 | $1,086 | $15,100 | $500 | $14,600 |
| 2024 | $764 | $15,100 | $500 | $14,600 |
| 2023 | $763 | $15,100 | $500 | $14,600 |
| 2022 | $742 | $15,100 | $500 | $14,600 |
| 2021 | $745 | $15,100 | $500 | $14,600 |
| 2020 | $807 | $15,100 | $500 | $14,600 |
| 2019 | $708 | $15,100 | $500 | $14,600 |
| 2018 | $690 | $15,100 | $0 | $0 |
| 2017 | $655 | $15,100 | $0 | $0 |
| 2016 | $632 | $15,100 | $0 | $0 |
| 2015 | $377 | $15,100 | $0 | $0 |
| 2014 | $357 | $15,100 | $0 | $0 |
Seller's Agent in 2015
Mary Cross
CALLAWAY FARNELL AND MOORE
(302) 381-7408
31 Total Sales
DB
Buyer's Agent in 2015
datacorrect BrightMLS
Non Subscribing Office
Source: Bright MLS
MLS Number: 1001505178
APN: 331-02.00-62.21
Disclaimer: Certain information contained herein is derived from information provided by parties other than Homes.com. All information provided is deemed reliable, but is not guaranteed to be accurate and should be independently verified.
The data relating to real estate for sale on this website appears in part through the BRIGHT Internet Data Exchange program, a voluntary cooperative exchange of property listing data between licensed real estate brokerage firms, and is provided by BRIGHT through a licensing agreement.
Listing information is from various brokers who participate in the Bright MLS IDX program and not all listings may be visible on the site.
The property information being provided on or through the website is for the personal, non-commercial use of consumers and such information may not be used for any purpose other than to identify prospective properties consumers may be interested in purchasing.
Some properties which appear for sale on the website may no longer be available because they are for instance, under contract, sold or are no longer being offered for sale.
Property information displayed is deemed reliable but is not guaranteed.
Copyright 2026 Bright MLS, Inc.
Ask me questions while you tour the home.