
Tammy Burgess
Realty Executives Of Northern California
(209) 354-3553
37 Total Sales
6 in North Merced
$295K - $405K Price Range
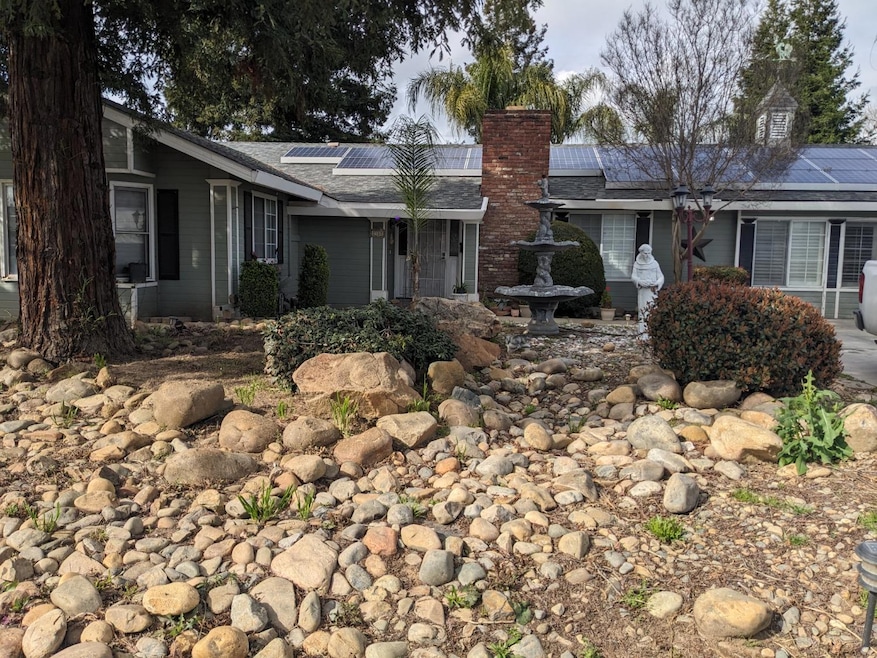
Look here.. This unique property is sitting on a 10,030 lot and it has a ADU detached in rear and can be a used as a studio or granny home. Has a solar system that is paid for. This 2 bedroom 2 bath with large family room, large living room and kitchen. It is in a very well established part of town with schools and shopping nearby. The outside of the home is very nice. A very well maintain front and rear yard with lots of trees and shade. With a little TLC and upgrades in the inside of the house it can be a beautiful home to live in. This home will be SOLD AS IS and buyer to check is ADU is permitted and the garage converted to a huge living room is also permitted. This is a must see house.
Last Agent to Sell the Property
Realty Executives of Northern California License #01864525 Listed on: 03/19/2024
We collect this data history from publicly available records. To have your information removed, we recommend requesting removal directly through your county’s website.
Tammy Burgess
Realty Executives Of Northern California
(209) 354-3553
37 Total Sales
6 in North Merced
$295K - $405K Price Range
Ranjeet Singh
Keller Williams Property Team
(209) 354-3912
72 Total Sales
24 in North Merced
$70K - $710K Price Range
Kay Flanagan
Roberta Flanagan Realtor, Inc
(209) 219-2502
65 Total Sales
19 in North Merced
$232K - $575K Price Range
Kristopher Losole
PMZ Real Estate
(209) 719-3737
112 Total Sales
2 in North Merced
$389,000 Price Range
John Altstatt
Homelink Real Estate
(345) 345-3132
92 Total Sales
1 in North Merced
$255,000 Price
Kelly Upchurch
Stonebrook Realty Group Inc.
(916) 619-6090
38 Total Sales
1 in North Merced
$515,000 Price
We collect this data history from publicly available records. To have your information removed, we recommend requesting removal directly through your county’s website.
| Date | Buyer | Sale Price | Title Company |
|---|---|---|---|
| $373,000 | Fidelity National Title Compan | ||
| Guthmiller Richard | -- | Murphy & Brawley Llp | |
| Evans Roberta Leslie | -- | Fidelity National Title Co | |
| Evans Roberta Leslie | -- | -- |
We collect this data history from publicly available records. To have your information removed, we recommend requesting removal directly through your county’s website.
| Date | Status | Borrower | Loan Amount |
|---|---|---|---|
| Open | $298,400 | ||
| Previous Owner | Guthmiller Richard | $140,000 | |
| Previous Owner | Evans Roberta Leslie | $80,000 |
We collect this data history from publicly available records. To have your information removed, we recommend requesting removal directly through your county’s website.
| Date | Event | Price | List to Sale | Price per Sq Ft |
|---|---|---|---|---|
| 05/07/2024 05/07/24 | Sold | $373,000 | -1.5% | $188 / Sq Ft |
| 04/18/2024 04/18/24 | Pending | -- | -- | -- |
| 04/11/2024 04/11/24 | Price Changed | $378,500 | -0.1% | $190 / Sq Ft |
| 03/19/2024 03/19/24 | For Sale | $379,000 | -- | $191 / Sq Ft |
We collect this data history from publicly available records. To have your information removed, we recommend requesting removal directly through your county’s website.
| Year | Tax Paid | Tax Assessment Tax Assessment Total Assessment is a certain percentage of the fair market value that is determined by local assessors to be the total taxable value of land and additions on the property. | Land | Improvement |
|---|---|---|---|---|
| 2026 | $4,241 | $388,069 | $135,252 | $252,817 |
| 2025 | $1,413 | $380,460 | $132,600 | $247,860 |
| 2024 | $1,413 | $136,636 | $48,794 | $87,842 |
| 2023 | $1,392 | $133,958 | $47,838 | $86,120 |
| 2022 | $1,447 | $131,332 | $46,900 | $84,432 |
| 2021 | $1,444 | $128,758 | $45,981 | $82,777 |
| 2020 | $1,454 | $127,439 | $45,510 | $81,929 |
| 2019 | $1,352 | $124,941 | $44,618 | $80,323 |
| 2018 | $1,232 | $122,493 | $43,744 | $78,749 |
| 2017 | $1,277 | $120,092 | $42,887 | $77,205 |
| 2016 | $1,256 | $117,739 | $42,047 | $75,692 |
| 2015 | $1,235 | $115,972 | $41,416 | $74,556 |
| 2014 | $1,207 | $113,701 | $40,605 | $73,096 |
Seller's Agent in 2024
Nash Jimenez
Realty Executives
(209) 769-1337
15 in this area
53 Total Sales
Buyer's Agent in 2024
Steven Vann
HomeSmart PV & Associates
(209) 544-2500
3 in this area
32 Total Sales
Source: MetroList
MLS Number: 224026470
APN: 008-071-007
Disclaimer: Certain information contained herein is derived from information provided by parties other than Homes.com. All information provided is deemed reliable, but is not guaranteed to be accurate and should be independently verified.
IDX information is provided exclusively for personal, non-commercial use, and may not be used for any purpose other than to identify prospective properties consumers may be interested in purchasing. Information is deemed reliable but not guaranteed.
Ask me questions while you tour the home.