
Marissa Medina
Mar RE Group LLC
(855) 914-2304
26 Total Sales
1 in Pelham Parkway
$153,000 Price
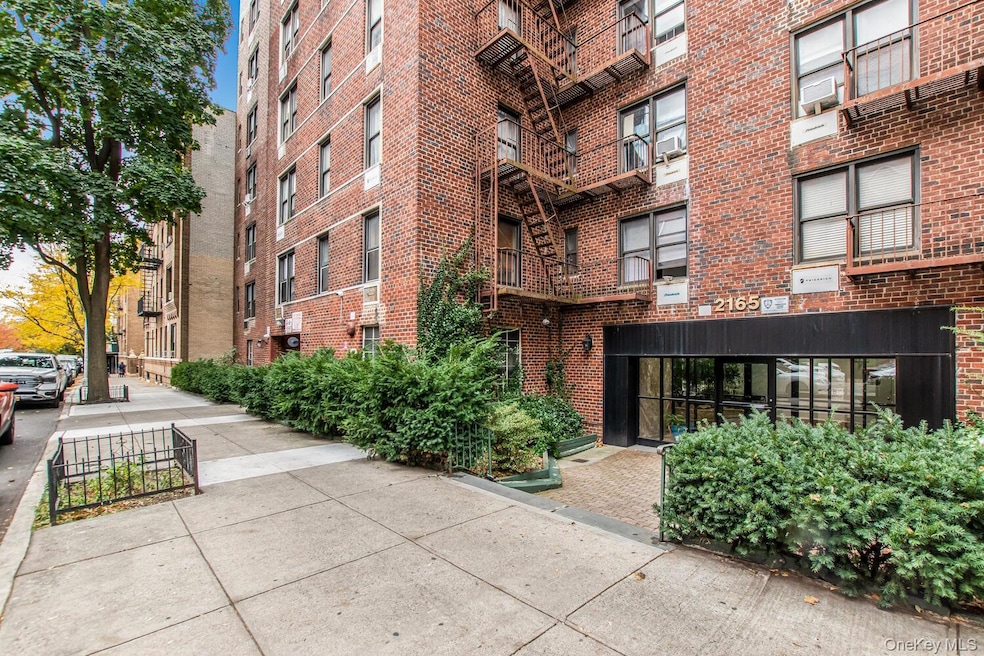
NEWLY RENOVATED STUDIO IN PELHAM PARKWAY
The 2165 Matthews Ave co-op building is located on a tree-lined street in the charming Pelham Parkway neighborhood. The building features a renovated lobby, a digital intercom system, an elevator, a laundry room, an indoor garage (waiting list), and a live-in super.
Excellent location. Short walk to the Bronx Zoo, the Botanical Garden, Jacobi Hospital, banks, restaurants, and shopping.
Close to the #2 train, the BM11, Bx12, and the Bronx River Parkway.
This beautiful studio has undergone a full renovation. It features a spacious living space, an open kitchen with stainless steel appliances (microwave & dishwasher included), a granite countertop, and new white kitchen cabinets. The bathroom has been renovated with new tiles and modern fixtures.
Newly refinished hardwood floors. The unit is very bright with an open eastern view.
Low maintenance fee of $617 covering heat, water, and real estate tax.
Last Agent to Sell the Property
Gerard R Desgranges Brokerage Phone: 917-679-8927 License #35DE0547535 Listed on: 09/08/2025
Marissa Medina
Mar RE Group LLC
(855) 914-2304
26 Total Sales
1 in Pelham Parkway
$153,000 Price
Zaida Perez
Elite Real Estate Group 1 LLC
(646) 444-1287
30 Total Sales
2 in Pelham Parkway
$115K - $150K Price Range
Andrea Outar
Today Realty Corp.
(929) 552-9584
11 Total Sales
1 in Pelham Parkway
$160,000 Price
Rafael Barbosa
Compass Greater NY, LLC
(888) 290-3024
83 Total Sales
1 in Pelham Parkway
$243,000 Price
Safiya Swan
Keller Williams Realty Group
(914) 233-3375
96 Total Sales
1 in Pelham Parkway
$118,000 Price
Hardial Surujpaul
Century 21 Future Homes Realty
(866) 521-2092
5 Total Sales
1 in Pelham Parkway
$170,000 Price
We collect this data history from publicly available records. To have your information removed, we recommend requesting removal directly through your county’s website.
| Date | Event | Price | List to Sale | Price per Sq Ft |
|---|---|---|---|---|
| 08/05/2026 08/05/26 | Sold | $125,000 | +8.7% | $278 / Sq Ft |
| 03/06/2026 03/06/26 | Pending | -- | -- | -- |
| 02/20/2026 02/20/26 | Price Changed | $115,000 | -4.2% | $256 / Sq Ft |
| 01/24/2026 01/24/26 | Price Changed | $120,000 | 0.0% | $267 / Sq Ft |
| 01/24/2026 01/24/26 | For Sale | $120,000 | -4.0% | $267 / Sq Ft |
| 12/19/2025 12/19/25 | Off Market | $125,000 | -- | -- |
| 12/01/2025 12/01/25 | Price Changed | $125,000 | -3.8% | $278 / Sq Ft |
| 11/02/2025 11/02/25 | Price Changed | $130,000 | -3.7% | $289 / Sq Ft |
| 09/08/2025 09/08/25 | For Sale | $135,000 | -- | $300 / Sq Ft |
We collect this data history from publicly available records. To have your information removed, we recommend requesting removal directly through your county’s website.
| Year | Tax Paid | Tax Assessment Tax Assessment Total Assessment is a certain percentage of the fair market value that is determined by local assessors to be the total taxable value of land and additions on the property. | Land | Improvement |
|---|---|---|---|---|
| 2026 | -- | -- | ||
| 2025 | -- | -- | ||
| 2024 | -- | $0 | $0 | $0 |
| 2023 | $0 | $0 | $0 | $0 |
| 2022 | $0 | $0 | $0 | $0 |
| 2021 | $0 | $0 | $0 | $0 |
| 2020 | $0 | $0 | $0 | $0 |
| 2019 | $0 | $0 | $0 | $0 |
GD
Seller's Agent in 2026
Gerard Desgranges
Gerard R Desgranges
(917) 679-8927
17 in this area
46 Total Sales
JC
Buyer's Agent in 2026
Jose Cruz
Douglas Elliman Real Estate
(646) 579-1511
1 in this area
20 Total Sales
Source: OneKey® MLS
MLS Number: 910443
APN: 04322-00514B
Disclaimer: Certain information contained herein is derived from information provided by parties other than Homes.com. All information provided is deemed reliable, but is not guaranteed to be accurate and should be independently verified.
The data relating to real estate for sale or lease on this web site comes in part from OneKey® MLS. Real estate listings held by brokerage firms other than Ten-X are marked with the OneKey® MLS logo or an abbreviated logo and detailed information about them includes the name of the listing broker.
Based on information submitted to the MLS GRID. All data is obtained from various sources and may not have been verified by broker or MLS GRID. Supplied Open House Information is subject to change without notice. All information should be independently reviewed and verified for accuracy. Properties may or may not be listed by the office/agent presenting the information. Some IDX listings have been excluded from this website. IDX information is provided exclusively for personal, non-commercial use, and may not be used for any purpose other than to identify prospective properties consumers may be interested in purchasing.
Information is deemed reliable but not guaranteed.
Copyright 2026 OneKey® MLS. All rights reserved.
Based on information submitted to the MLS GRID
Listings courtesy of OneKey® MLS as distributed by MLS GRID
Ask me questions while you tour the home.