
Scott Strevell
Keller Williams Realty Partners Inc.
(913) 794-3515
127 Total Sales
2 in Spring Hill
$355K - $378K Price Range
Estimated Value: $264,918
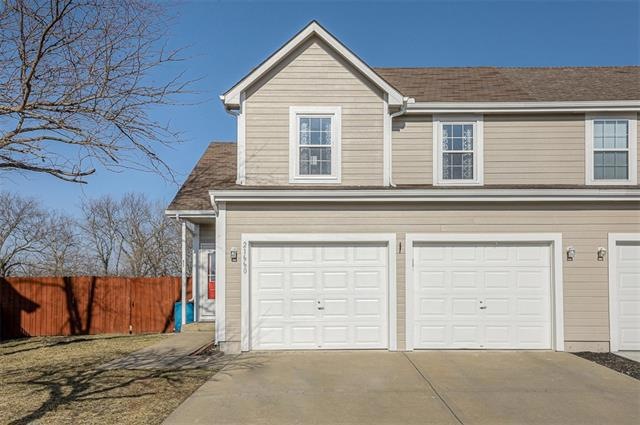
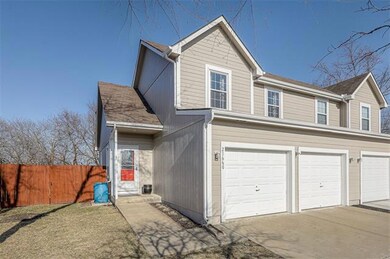
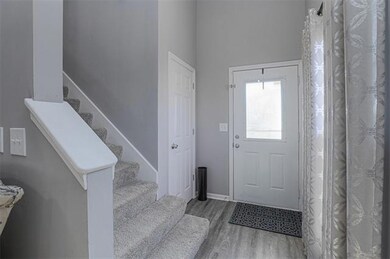
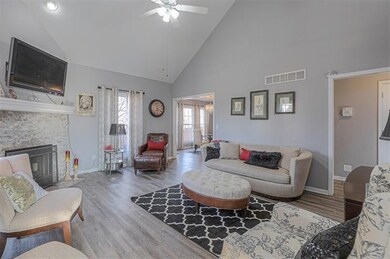
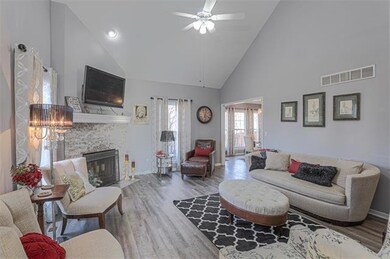
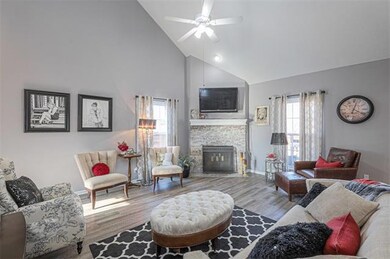
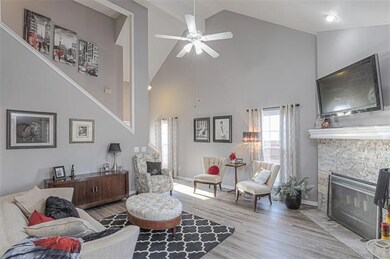
Spectacular in Spring Hill for THREE BEDROOMS, two-and-a-half bathrooms, and a 2-car attached garage. You'll be impressed when you walk into the living area with the soaring & spacious ceilings. Newer interior paint, newer flooring, newer light fixtures, & new stone at the fireplace. Fabulous traffic flow in & out of the kitchen featuring white cabinetry, granite countertops, stainless appliances, and a convenient breakfast bar. Special Kitchen Bonus-the REFRIGERATOR IS INCLUDED. The kitchen and dining areas feature updated luxury wood plank flooring, and the bathrooms also have the updated flooring too! PLUS ... the basement is finished, and has a daylight window for egress. Basement is also stubbed for another bath (could have a bedroom suite in the basement!). The backyard is spacious, and has a deck and firepit so that you can ENJOY the outdoors. The backyard is ALREADY FENCED IN for added peace of mind with a 6-foot privacy fence. The house is located in a small culdesac for an added bonus. Super convenient access to the Schools , within a few blocks of the Early Childhood Center, Elementary & Middle Schools (see map). Move-right-in to this home!
We collect this data history from publicly available records. To have your information removed, we recommend requesting removal directly through your county’s website.
Scott Strevell
Keller Williams Realty Partners Inc.
(913) 794-3515
127 Total Sales
2 in Spring Hill
$355K - $378K Price Range
Christina Auch
United Real Estate Kansas City
(816) 744-1637
42 Total Sales
1 in Spring Hill
$249,900 Price
Donna Mason
EXP Realty LLC
(913) 794-3249
7 Total Sales
1 in Spring Hill
$550,000 Price
Pamela Brown
ReeceNichols -The Village
(816) 441-7485
16 Total Sales
1 in Spring Hill
$290,000 Price
Kathleen Markham
ReeceNichols - Leawood
(913) 529-6966
113 Total Sales
1 in Spring Hill
$346,227 Price
Chet Meierarend
RE/MAX Premier Properties
(913) 270-3422
157 Total Sales
1 in Spring Hill
$240,000 Price
We collect this data history from publicly available records. To have your information removed, we recommend requesting removal directly through your county’s website.
| Date | Buyer | Sale Price | Title Company |
|---|---|---|---|
| -- | None Listed On Document | ||
| -- | None Listed On Document | ||
| -- | None Available | ||
| -- | None Available | ||
| -- | Miami County Title | ||
| -- | None Available |
We collect this data history from publicly available records. To have your information removed, we recommend requesting removal directly through your county’s website.
| Date | Status | Borrower | Loan Amount |
|---|---|---|---|
| Open | $70,700 | ||
| Open | $137,500 | ||
| Previous Owner | $116,000 | ||
| Previous Owner | $137,700 |
We collect this data history from publicly available records. To have your information removed, we recommend requesting removal directly through your county’s website.
| Date | Event | Price | List to Sale | Price per Sq Ft |
|---|---|---|---|---|
| 04/26/2022 04/26/22 | Sold | -- | -- | -- |
| 03/11/2022 03/11/22 | Pending | -- | -- | -- |
| 03/02/2022 03/02/22 | For Sale | $225,000 | -- | $137 / Sq Ft |
We collect this data history from publicly available records. To have your information removed, we recommend requesting removal directly through your county’s website.
| Year | Tax Paid | Tax Assessment Tax Assessment Total Assessment is a certain percentage of the fair market value that is determined by local assessors to be the total taxable value of land and additions on the property. | Land | Improvement |
|---|---|---|---|---|
| 2025 | $4,041 | $28,290 | $3,212 | $25,078 |
| 2024 | $3,931 | $27,680 | $3,338 | $24,342 |
| 2023 | $4,049 | $28,267 | $2,814 | $25,453 |
| 2022 | $3,393 | $23,184 | $2,728 | $20,456 |
| 2021 | $1,472 | $0 | $0 | $0 |
| 2020 | $2,861 | $0 | $0 | $0 |
| 2019 | $2,614 | $0 | $0 | $0 |
| 2018 | $2,317 | $0 | $0 | $0 |
| 2017 | $0 | $0 | $0 | $0 |
| 2016 | -- | $0 | $0 | $0 |
| 2015 | -- | $0 | $0 | $0 |
| 2014 | -- | $0 | $0 | $0 |
| 2013 | -- | $0 | $0 | $0 |
Seller's Agent in 2022
House of Couse
EXP Realty LLC
(913) 961-5799
106 Total Sales
Seller Co-Listing Agent in 2022
Dan Couse
EXP Realty LLC
(913) 961-5799
169 Total Sales
Buyer's Agent in 2022
Trish Bosilevac
Realty Executives
(913) 642-4888
9 Total Sales
Source: Heartland MLS
MLS Number: 2367884
APN: 036-23-0-10-09-012.01-0
Disclaimer: Certain information contained herein is derived from information provided by parties other than Homes.com. All information provided is deemed reliable, but is not guaranteed to be accurate and should be independently verified.
All data is obtained from various sources and may not have been verified by broker or MLS GRID. Supplied Open House Information is subject to change without notice. All information should be independently reviewed and verified for accuracy. Properties may or may not be listed by the office/agent presenting the information. Some IDX listings have been excluded from this website. Prices displayed on all Sold listings are the Last Known Listing Price and may not be the actual selling price.
Listings courtesy of Heartland MLS as distributed by MLS GRID.
Based on information submitted to the MLS GRID
Listing Information presented by local MLS brokerage: TEN-X, INC., local REALTOR®- Arlene Richardson - (888) 952-6393
Ask me questions while you tour the home.