NOT LISTED FOR SALE

2167 Highway P Cuba, MO 65453

Cuba Area

Estimated Value: $500,649 - $612,000

3 Beds
2.5 Baths
1,802 Sq Ft
$301/Sq Ft Est. Value

Sale Details

Date Sold: August 14, 2023

Current estimated payment $3,094 / mo

40 Days on Market

Highlights

  • Horses Allowed On Property
  • Second Garage
  • Open Floorplan
  • Cuba Elementary School Rated A-
  • Primary Bedroom Suite
  • Deck

About This Home

As of August 2023

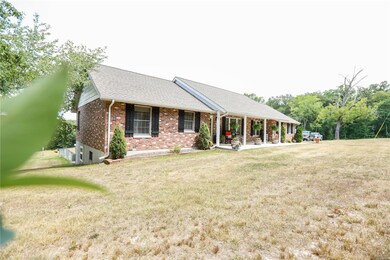
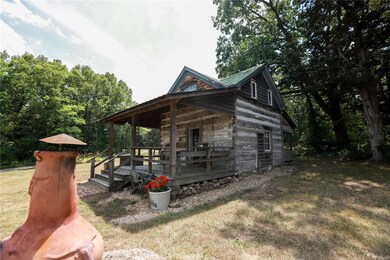
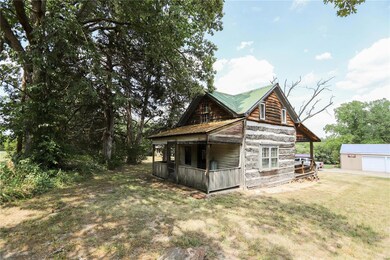
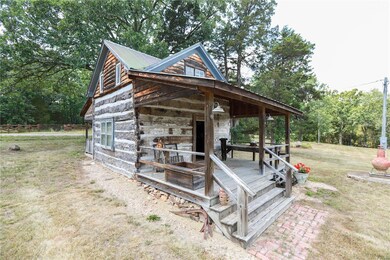
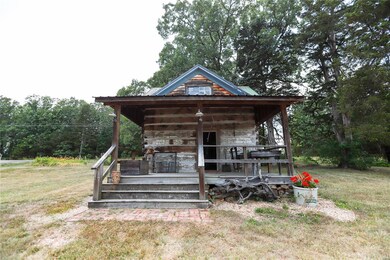
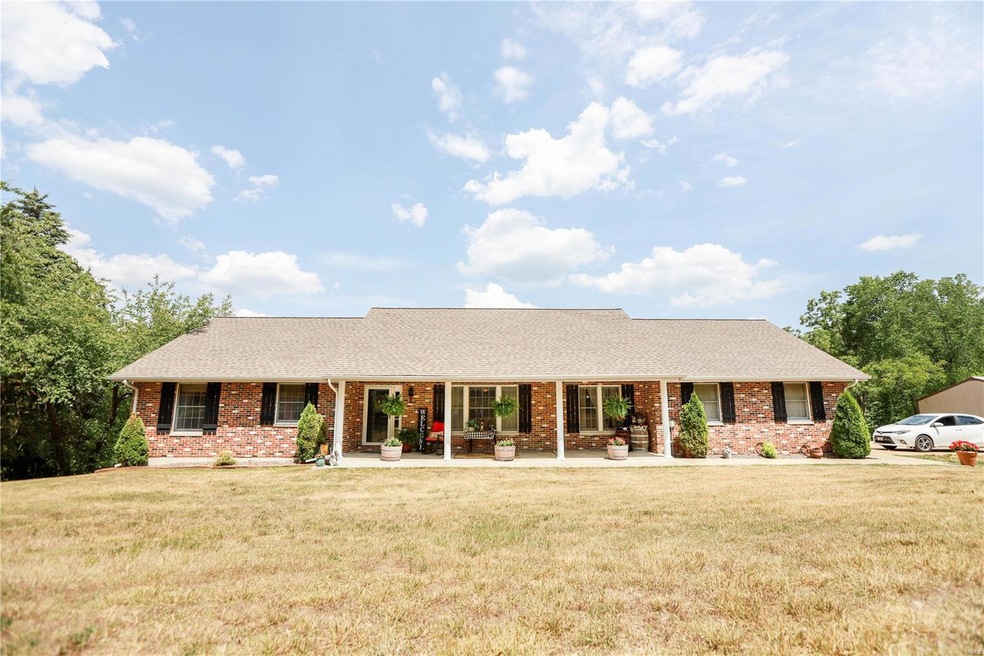
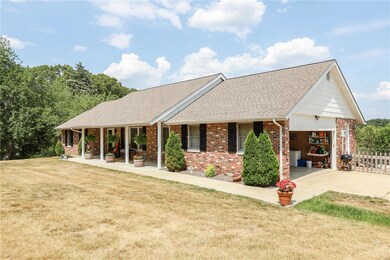
This is an incredible opportunity you do not want to miss! Full brick home nestled on 10 acres just a couple miles from town. One of the most infamous features of this property include the fully functional log cabin built in the 1890s with electric, heat and air conditioning. This log cabin is insulated and has a large front and rear covered porch. This log cabin is one of the last, and oldest, left standing in Crawford County. Huge 30x40 insulated detached shop with furnace. Property is fenced with small lake and is perfect for cows and horses. Inside this renovated home, features include the full finished basement with walkout, custom knotty pine wood floors, open floor plan, huge laundry/mud room, beautiful floor to ceiling stone fireplace and tons of windows overlooking a breathtaking one-of-a-kind view. Master bedroom suite features a full bathroom, 2 huge closets and private access to the back deck. Attached 2-car garage. Large lower-level patio with pool deck and so much more!

Last Agent to Sell the Property

Tyler Monda

Investment Real Estate Group Listed on: 07/04/2023
Last Buyer's Agent

Sage Boehner

EXP Realty, LLC License #2021015678

EXP Realty, LLC

Range of Values:

--
Value Increase
--
Percent Increase
--
Adjusted for Inflation
Collateral Analytics

Collateral Analytics Collateral Analytics AVMs (Automated Valuation Model) employ a number of statistical approaches combined with neighborhood-specific comparable selection guarantees the most up-to-date and precise valuations.

Not Available

Collateral Analytics does not have data for the current month. Please view the chart for historical values.

ICE

ICE Mortgage Technology ICE Mortgage Technology’s AVM (Automated Valuation Model) is a state-of-the-art online residential property valuation tool that provides a quick and accurate estimate of the value of almost any home in the U.S.

Not Available

ICE Mortgage Technology does not have data for the current month. Please view the chart for historical values.

First American

First American First American Data & Analytics’ next-generation AVM combines unrivaled data assets with a blended ensemble of valuation models to produce highly accurate, reliable valuations you can trust.

Not Available

First American does not have data for the current month. Please view the chart for historical values.

Quantarium

Quantarium Quantarium’s valuation service, repeatedly proven the industry’s most accurate and comprehensive, is supercharged with a self-learning and auto-tuning AI engine that continually becomes smarter and more accurate as it processes daily inputs from the industry’s leading RE data lake.

Not Available

Quantarium does not have data for the current month. Please view the chart for historical values.

Average Value
Not Available
List Price
Sold Price
Create a Home Valuation Report for This Property
The Home Valuation Report is an in-depth analysis detailing your home's value as well as a comparison with similar homes in the area

Home Details

Home Type

  • Single Family

Year Built

  • Built in 1982 | Remodeled

Lot Details

  • 10 Acre Lot
  • Fenced

Parking

  • 2 Car Attached Garage
  • Second Garage
  • Side or Rear Entrance to Parking
  • Garage Door Opener
  • Off-Street Parking

Home Design

  • Ranch Style House
  • Traditional Architecture
  • Brick Veneer

Interior Spaces

  • Open Floorplan
  • Self Contained Fireplace Unit Or Insert
  • Gas Fireplace
  • Tilt-In Windows
  • Window Treatments
  • Six Panel Doors
  • Center Hall Plan
  • Mud Room
  • Living Room with Fireplace
  • Partially Carpeted
  • Fire and Smoke Detector
  • Laundry on main level

Kitchen

  • Eat-In Kitchen
  • Electric Oven or Range
  • Microwave
  • Dishwasher
  • Stainless Steel Appliances

Bedrooms and Bathrooms

  • 3 Bedrooms | 2 Main Level Bedrooms
  • Primary Bedroom Suite
  • Primary Bathroom is a Full Bathroom
  • Shower

Basement

  • Walk-Out Basement
  • Basement Fills Entire Space Under The House
  • Basement Ceilings are 8+ Feet High
  • Finished Basement Bathroom
  • Basement Window Egress

Outdoor Features

  • Lake, Pond or Stream
  • Deck
  • Covered Patio or Porch

Schools

  • Cuba Elem. Elementary School
  • Cuba Middle School
  • Cuba High School

Horse Facilities and Amenities

  • Horses Allowed On Property

Utilities

  • Forced Air Heating and Cooling System
  • Well
  • Propane Water Heater
  • Septic System

Community Details

  • Recreational Area

Listing and Financial Details

  • Assessor Parcel Number 06-4.0-17-0-00-016.000

Home Details

Home Type

Single Family

Year Built

Built in 1982 | Remodeled

Lot Details

10 Acres

Parking

2

Listing Details

  • Property Type: Residential
  • Style: 1 Story
  • Style Description: Ranch
  • Cross Street: Heyer Rd
  • Municipality Township: Cuba
  • Special Areas: Main Floor Laundry, Mud Room
  • Special Description: Owner Occupied, Renovated
  • Age: 41
  • Ownership: Private
  • Year Built: 1982
  • Directions: From I-44, head north on Highway 19 towards Owensville then turn right onto Highway PP. In 2.1 miles the property is on the right.
  • Special Features: None
  • Property Sub Type: Detached
  • Stories: 1

Interior Features

  • Basement: 8 ft + pour, Bathroom in LL, Egress Window, Full, Rec/Family Area, Walk-Out
  • Bedroom Types: Main Floor Master, Master Bdr. Suite
  • Dining Room: Dining/Living Rm Cmb, Kitchen/Dining Combo
  • Fireplace Location: Living Room
  • Fireplace Type: Gas, Insert
  • Interior Amenities: Center Hall Plan, Open Floor Plan, Some Carpeting, Some Window Treatmnt, Some Wood Floors
  • Kitchen: Eat-In Kitchen, Pantry
  • Lower Level Bedrooms: 1
  • Lower Half Bathrooms: 1
  • Main Level Bedrooms: 2
  • Main Full Bathrooms: 2
  • Master Bed.: Full Bath, Shower Only
  • Misc Features: Deck, Porch-Covered, Smoke Alarm/Detec
  • Total Living Area: 1802.00
  • Windows/Doors: 6 Panel Door(s), Some Tilt-In Windows
  • Appliances: Dishwasher, Microwave, Range/Oven-Electric, Refrigerator, Stainless Steel Appliances
  • Bathrooms: 3.00
  • Bedrooms: 3.00
  • Square Footage: 1802
  • Square Footage Below Grade: 1820
  • Total Full Baths: 2
  • Total Half Baths: 1
  • Number Fireplaces: 1

Exterior Features

  • Architecture: Traditional
  • Construction: Brick Veneer Decrtv

Garage/Parking

  • Garage Spaces: 2
  • Parking: Attached Garage, Garage Door Opener, Off Street, Rear/Side Entry

Utilities

  • Sewer: Septic
  • Water: Well
  • Water Heater: Propane
  • Cooling: Central-Electric
  • Heating: Forced Air

Schools

  • Elementary School: Cuba Elem.
  • Junior High School: Cuba Middle
  • School District: Crawford Co. R-II
  • Senior High School: Cuba High

Lot Info

  • Lot Description: Fencing, Pond/Lake, Suitable for Horses
  • Lot Number: 1
  • Lot Sq Ft: 435600
  • Acres: 10.0000

Building Info

  • Buildings: Second Garage

Tax Info

  • Taxes Paid: 1134
  • Taxes Paid Year: 2022
  • Assessor Parcel Number: 06-4.0-17-0-00-016.000

Ownership History

We collect this data history from publicly available records. To have your information removed, we recommend requesting removal directly through your county’s website.

Date Name Owned For Owner Type

Purchase Details

Listed on
Jul 4, 2023
Closed on
Aug 9, 2023
Sold by
Watson Paul and Watson Patricia
Bought by
Seller's Agent
Tyler Monda
Investment Real Estate Group
Buyer's Agent
Sage Boehner
EXP Realty, LLC
List Price
$459,000
Views
19
Current Estimated Value
$542,550

Home Financials for this Owner

Home Financials are based on the most recent Mortgage that was taken out on this home.
Avg. Annual Appreciation
5.57%
Original Mortgage
$664,000
Outstanding Balance
$641,793
Interest Rate
6.71%
Mortgage Type
New Conventional
Estimated Equity
-$99,243
Source: Public Records

Purchase History

We collect this data history from publicly available records. To have your information removed, we recommend requesting removal directly through your county’s website.

Date Buyer Sale Price Title Company
-- None Listed On Document
Source: Public Records

Mortgage History

We collect this data history from publicly available records. To have your information removed, we recommend requesting removal directly through your county’s website.

Date Status Borrower Loan Amount
Open $346,000
Open Mossoney Christopher $664,000
Source: Public Records

Property History

We collect this data history from publicly available records. To have your information removed, we recommend requesting removal directly through your county’s website.

Date Event Price List to Sale Price per Sq Ft Prior Sale
08/14/2023 08/14/23 Sold -- -- --
08/14/2023 08/14/23 Pending -- -- --
07/04/2023 07/04/23 For Sale $459,000 +35.4% $255 / Sq Ft
09/26/2016 09/26/16 Sold -- -- -- View Prior Sale
09/26/2016 09/26/16 Pending -- -- --
05/31/2016 05/31/16 For Sale $339,000 -- --
Source: MARIS MLS

Tax History

We collect this data history from publicly available records. To have your information removed, we recommend requesting removal directly through your county’s website.

Year Tax Paid Tax Assessment Tax Assessment Total Assessment is a certain percentage of the fair market value that is determined by local assessors to be the total taxable value of land and additions on the property. Land Improvement
2025 $1,380 $32,120 $0 $0
2024 $1,050 $24,430 $0 $0
2023 $1,141 $24,430 $0 $0
2022 $1,134 $26,620 $0 $0
2021 $1,132 $26,620 $0 $0
2020 $1,083 $25,160 $0 $0
2019 $1,083 $25,160 $0 $0
2018 $1,067 $24,780 $0 $0
2017 $938 $23,500 $0 $0
2016 $938 $23,500 $0 $0
2015 -- $23,500 $0 $0
2014 -- $23,450 $0 $0
2013 -- $23,450 $0 $0
Source: Public Records

Agents Affiliated with this Home

  • Section Image
  • Section Image
  • Section Image
  • Section Image
See All Agents

Map

Source: MARIS MLS

MLS Number: MIS23039410

MARIS MLS

APN: 06-4.0-17-0-00-016.000

Your Personal Tour Guide

Ask me questions while you tour the home.