
Cecil Sabu
Responds Quickly
ALLURE Real Estate
(312) 854-7471
78 Total Sales
1 in Far West Elgin
$685,000 Price
Estimated Value: $424,000 - $453,000

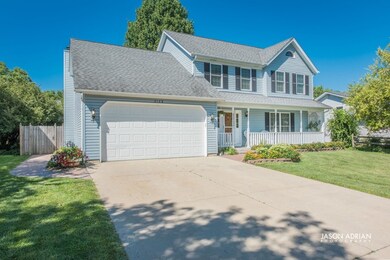
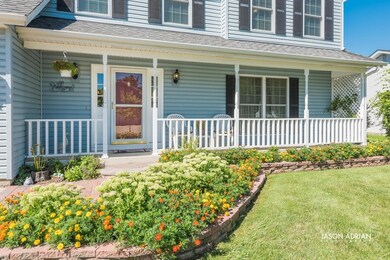
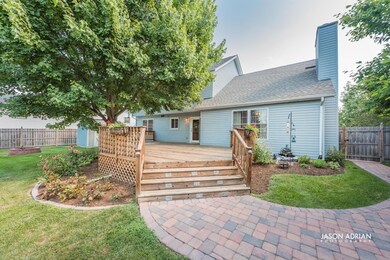
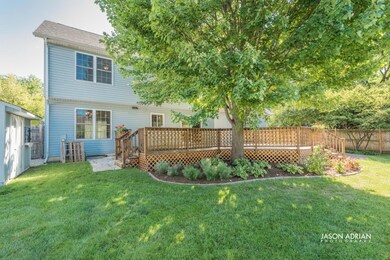
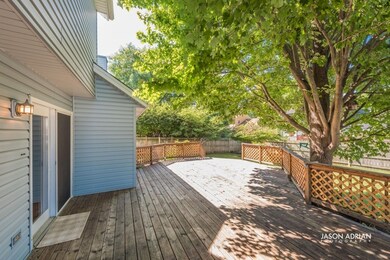
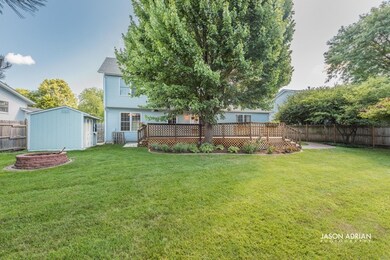
Original owners meticulously maintained this charming home. Located on a desirable CUL-DE-SAC, with a premium lot you can enjoy the front yard from your porch, or relax in the backyard on the expansive deck. The professional landscaping truly makes this a BACKYARD OASIS! This home is an incredible value with so many recent improvements including big ticket items such as NEWER ROOF, NEWER SIDING, NEWER WINDOWS, STAINLESS look kitchen appliances, wood laminate flooring, carpet, dining room lighting and wainscoting. Another highlight includes the master suite that features a private master bath with a Jacuzzi tub. In the heart of the home is the cozy family room with a stone fireplace that gives the room a true WOW factor. Also, the unfinished basement has a work room that will aid in finishing this space that already features rough-in & framing. Whole house fan, central vac system...Don't delay, come check out this lovely home today!
Last Agent to Sell the Property
Coldwell Banker Realty License #475134866 Listed on: 08/09/2016
We collect this data history from publicly available records. To have your information removed, we recommend requesting removal directly through your county’s website.
Cecil Sabu
ALLURE Real Estate
(312) 854-7471
78 Total Sales
1 in Far West Elgin
$685,000 Price
Michelle Nunez
Baird & Warner
(224) 507-6323
223 Total Sales
1 in Far West Elgin
$359,900 Price
Joy Baez
Berkshire Hathaway HomeServices Starck Real Estate
(630) 394-5253
64 Total Sales
1 in Far West Elgin
$299,900 Price
Valerie Ormseth
Keller Williams Success Realty
(630) 507-9917
65 Total Sales
1 in Far West Elgin
$454,000 Price
Juana Fuentes
Exclusive Living, Inc
(224) 255-4532
75 Total Sales
2 in Far West Elgin
$170K - $300K Price Range
Bonnie Antosh
RE/MAX Suburban
(224) 877-7523
80 Total Sales
1 in Far West Elgin
$362,000 Price
We collect this data history from publicly available records. To have your information removed, we recommend requesting removal directly through your county’s website.
| Date | Buyer | Sale Price | Title Company |
|---|---|---|---|
| $232,000 | Attorneys Title Guaranty Fun | ||
| Wolf Michael R | -- | -- |
We collect this data history from publicly available records. To have your information removed, we recommend requesting removal directly through your county’s website.
| Date | Status | Borrower | Loan Amount |
|---|---|---|---|
| Open | $227,797 | ||
| Previous Owner | Wolf Michael R | $50,000 | |
| Previous Owner | Wolf Michael R | $100,000 | |
| Previous Owner | Wolf Michael R | $15,000 |
We collect this data history from publicly available records. To have your information removed, we recommend requesting removal directly through your county’s website.
| Date | Event | Price | List to Sale | Price per Sq Ft |
|---|---|---|---|---|
| 01/27/2017 01/27/17 | Sold | $232,000 | -1.2% | -- |
| 12/07/2016 12/07/16 | Pending | -- | -- | -- |
| 11/11/2016 11/11/16 | Price Changed | $234,800 | -2.1% | -- |
| 10/27/2016 10/27/16 | Price Changed | $239,800 | -2.1% | -- |
| 10/10/2016 10/10/16 | Price Changed | $245,000 | -0.7% | -- |
| 10/06/2016 10/06/16 | For Sale | $246,800 | 0.0% | -- |
| 09/26/2016 09/26/16 | Pending | -- | -- | -- |
| 09/08/2016 09/08/16 | Price Changed | $246,800 | -1.2% | -- |
| 08/19/2016 08/19/16 | Price Changed | $249,800 | 0.0% | -- |
| 08/09/2016 08/09/16 | For Sale | $249,900 | -- | -- |
We collect this data history from publicly available records. To have your information removed, we recommend requesting removal directly through your county’s website.
| Year | Tax Paid | Tax Assessment Tax Assessment Total Assessment is a certain percentage of the fair market value that is determined by local assessors to be the total taxable value of land and additions on the property. | Land | Improvement |
|---|---|---|---|---|
| 2025 | $8,734 | $122,479 | $34,594 | $87,885 |
| 2024 | $8,734 | $112,811 | $31,863 | $80,948 |
| 2023 | $8,006 | $101,916 | $28,786 | $73,130 |
| 2022 | $7,538 | $92,930 | $26,248 | $66,682 |
| 2021 | $7,216 | $86,883 | $24,540 | $62,343 |
| 2020 | $7,017 | $82,943 | $23,427 | $59,516 |
| 2019 | $6,819 | $79,009 | $22,316 | $56,693 |
| 2018 | $6,766 | $74,431 | $21,023 | $53,408 |
| 2017 | $6,106 | $70,364 | $19,874 | $50,490 |
| 2016 | $6,962 | $65,279 | $18,438 | $46,841 |
| 2015 | -- | $59,834 | $16,900 | $42,934 |
| 2014 | -- | $59,095 | $16,691 | $42,404 |
| 2013 | -- | $60,654 | $17,131 | $43,523 |
Seller's Agent in 2017
Tracey Larsen
Coldwell Banker Realty
(847) 533-8708
5 in this area
262 Total Sales
Buyer's Agent in 2017
Mireya Delgado Aguilera
Universal Real Estate LLC
80 Total Sales
Source: Midwest Real Estate Data (MRED)
MLS Number: MRD09310619
APN: 06-09-380-018
Disclaimer: Certain information contained herein is derived from information provided by parties other than Homes.com. All information provided is deemed reliable, but is not guaranteed to be accurate and should be independently verified.
All data is obtained from various sources and may not have been verified by broker or MLS GRID. Supplied Open House Information is subject to change without notice. All information should be independently reviewed and verified for accuracy. Properties may or may not be listed by the office/agent presenting the information. Some IDX listings have been excluded from this website.
Listings courtesy of Midwest Real Estate Data (MRED) as distributed by MLS GRID.
Based on information submitted to the MLS GRID
Ask me questions while you tour the home.