
Mari Van Meter
Berkshire Hathaway HomeServices American Heritage
(630) 895-7516
34 Total Sales
1 in Far West Elgin
$385,000 Price
Estimated Value: $416,000 - $419,000
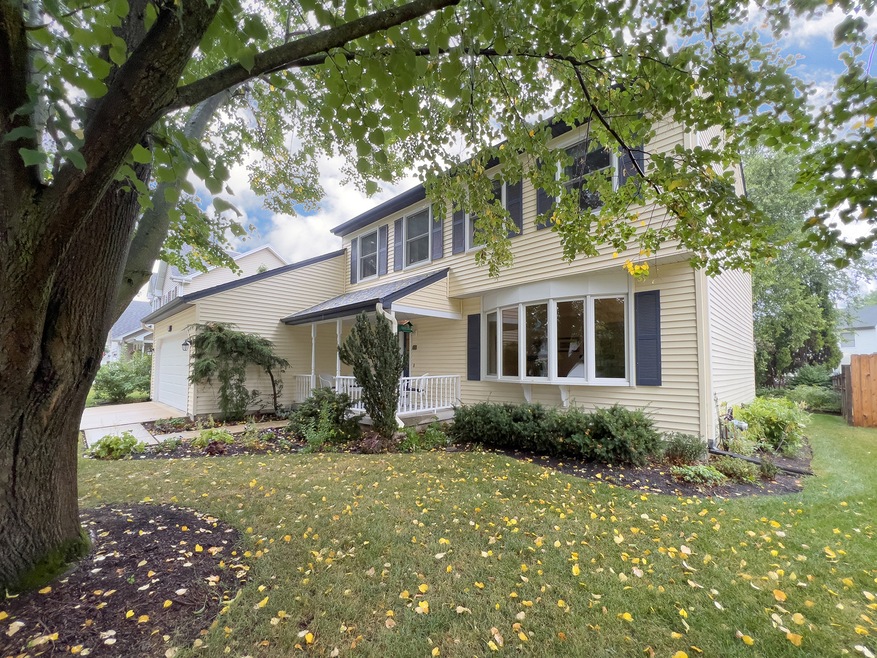
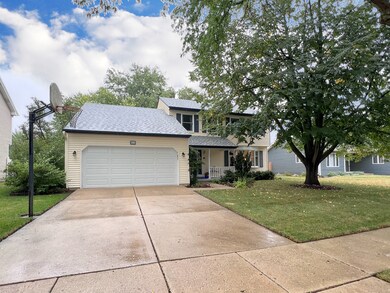
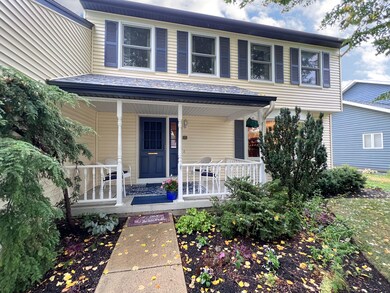
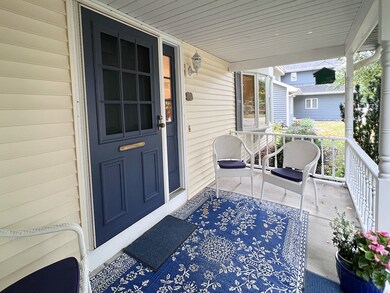
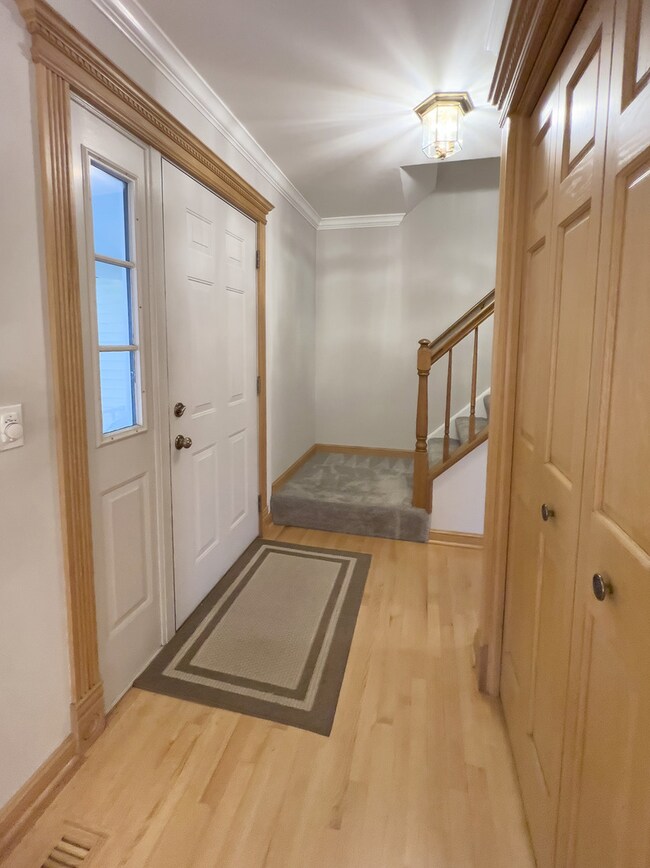
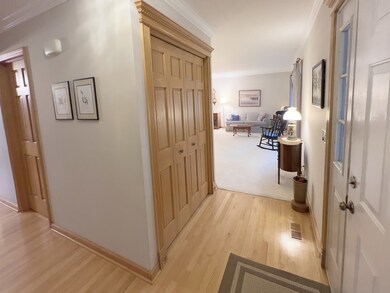
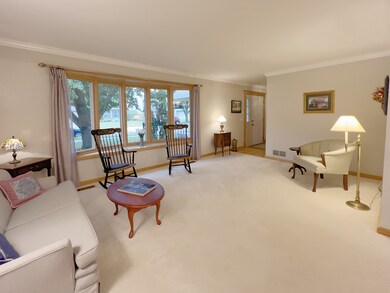
Your new home awaits! Beautiful two story, three-bedroom home with welcoming front porch! The main level is perfect for day to day living offering a formal living and dining room. Updated kitchen with Quartz counters, white cabinetry, stainless steel appliance and breakfast area with slider to deck. The eating area opens to the family room with brick fireplace and built-in bookshelves. HUGE laundry/mud room gives access to the attached 2 car garage. A powder room bath completes this level. The second level features a private master suite with bath and dual closets, the additional 2 bedrooms are nicely sized and share a hall bath. The finished basement offers a large rec room and full bath with whirlpool tub and separate shower. TONS OF STORAGE in the basement as well. Back deck and storage shed in the lushly landscaped yard. New Marvin windows upstairs 2023 (downstairs Marvin windows 2014), new siding and roof 2019. Creekside Elementary school and neighborhood parks in the Subdivision are a big plus! So close to Randall Rd shopping, I-90, Rt 20, Metra and only 35 minutes to O'Hare Airport!
Last Agent to Sell the Property
Premier Living Properties License #475110537 Listed on: 09/18/2023
We collect this data history from publicly available records. To have your information removed, we recommend requesting removal directly through your county’s website.
Mari Van Meter
Berkshire Hathaway HomeServices American Heritage
(630) 895-7516
34 Total Sales
1 in Far West Elgin
$385,000 Price
Louise Berger
RE/MAX Plaza
(815) 923-3645
56 Total Sales
1 in Far West Elgin
$475,000 Price
Henri Vasquez
House Select Realty, Inc.
(630) 349-7684
88 Total Sales
1 in Far West Elgin
$351,500 Price
Kimberly Zahand
Keller Williams North Shore West
(708) 859-7009
394 Total Sales
2 in Far West Elgin
$225K - $710K Price Range
Lisa Wolf
Keller Williams North Shore West
(224) 332-2538
1,087 Total Sales
4 in Far West Elgin
$225K - $750K Price Range
Raj Patel
American Star Realty
(224) 412-5984
69 Total Sales
3 in Far West Elgin
$229K - $410K Price Range
We collect this data history from publicly available records. To have your information removed, we recommend requesting removal directly through your county’s website.
| Date | Buyer | Sale Price | Title Company |
|---|---|---|---|
| $359,000 | Land Title | ||
| Hedstrom Herbert J | -- | Attorney | |
| Hedstrom Dr Herbert J | $156,000 | Chicago Title Insurance Co |
We collect this data history from publicly available records. To have your information removed, we recommend requesting removal directly through your county’s website.
| Date | Status | Borrower | Loan Amount |
|---|---|---|---|
| Open | $339,500 | ||
| Closed | Nuxoll Jacob H | $341,050 |
We collect this data history from publicly available records. To have your information removed, we recommend requesting removal directly through your county’s website.
| Date | Event | Price | List to Sale | Price per Sq Ft |
|---|---|---|---|---|
| 10/20/2023 10/20/23 | Sold | $359,000 | 0.0% | $208 / Sq Ft |
| 09/26/2023 09/26/23 | Pending | -- | -- | -- |
| 09/18/2023 09/18/23 | For Sale | $359,000 | -- | $208 / Sq Ft |
We collect this data history from publicly available records. To have your information removed, we recommend requesting removal directly through your county’s website.
| Year | Tax Paid | Tax Assessment Tax Assessment Total Assessment is a certain percentage of the fair market value that is determined by local assessors to be the total taxable value of land and additions on the property. | Land | Improvement |
|---|---|---|---|---|
| 2025 | $8,210 | $115,621 | $34,594 | $81,027 |
| 2024 | $8,210 | $106,494 | $31,863 | $74,631 |
| 2023 | $6,837 | $96,209 | $28,786 | $67,423 |
| 2022 | $6,653 | $87,726 | $26,248 | $61,478 |
| 2021 | $6,336 | $82,018 | $24,540 | $57,478 |
| 2020 | $6,138 | $78,299 | $23,427 | $54,872 |
| 2019 | $5,939 | $74,585 | $22,316 | $52,269 |
| 2018 | $5,859 | $70,264 | $21,023 | $49,241 |
| 2017 | $5,701 | $66,424 | $19,874 | $46,550 |
| 2016 | $5,399 | $61,624 | $18,438 | $43,186 |
| 2015 | -- | $56,484 | $16,900 | $39,584 |
| 2014 | -- | $55,786 | $16,691 | $39,095 |
| 2013 | -- | $57,257 | $17,131 | $40,126 |
Seller's Agent in 2023
Tamara O'Connor
Premier Living Properties
(630) 485-4214
34 in this area
496 Total Sales
Buyer's Agent in 2023
Vanessa Bloomer
Coldwell Banker Realty
(815) 312-7879
1 in this area
27 Total Sales
Source: Midwest Real Estate Data (MRED)
MLS Number: 11883282
APN: 06-09-380-004
Disclaimer: Certain information contained herein is derived from information provided by parties other than Homes.com. All information provided is deemed reliable, but is not guaranteed to be accurate and should be independently verified.
All data is obtained from various sources and may not have been verified by broker or MLS GRID. Supplied Open House Information is subject to change without notice. All information should be independently reviewed and verified for accuracy. Properties may or may not be listed by the office/agent presenting the information. Some IDX listings have been excluded from this website.
Listings courtesy of Midwest Real Estate Data (MRED) as distributed by MLS GRID.
Based on information submitted to the MLS GRID
Ask me questions while you tour the home.