
Catrell Maclin
Kaizen Realty
(901) 567-2109
94 Total Sales
11 in Pleasant Hill
$311K - $508K Price Range
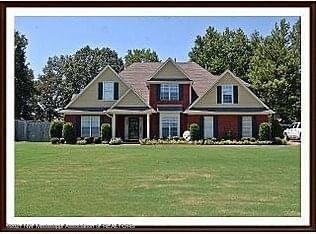

Estimated Value: $370,267
PRICE REDUCED! MOTIVATED SELLER! Nice house in great neighborhood. Four bedrooms plus game room that could be fifth bedroom. Two car garage. Lots of cabinets in kitchen with granite countertops, built in microwave, smooth top stove and dishwasher. Formal dining room plus breakfast area. Wood laminate, carpet and tile floors.Home is currently rented.
Last Agent to Sell the Property
Peggy Garrison
Chase Fair Realty License #B-10055 Listed on: 07/03/2021
We collect this data history from publicly available records. To have your information removed, we recommend requesting removal directly through your county’s website.
Catrell Maclin
Kaizen Realty
(901) 567-2109
94 Total Sales
11 in Pleasant Hill
$311K - $508K Price Range
Cid Harrell
Benchmark Realtors
(901) 203-4837
8 Total Sales
2 in Pleasant Hill
$290K - $340K Price Range
Sue Dye
Keller Williams
(901) 422-8170
84 Total Sales
17 in Pleasant Hill
$266K - $465K Price Range
Darcus Payne
Keller Williams
(901) 666-6833
67 Total Sales
1 in Pleasant Hill
$465,000 Price
Tammy Taylor
Kaizen Realty
(901) 295-6651
57 Total Sales
5 in Pleasant Hill
$305K - $720K Price Range
Mary Wardlow
TRG Real Estate Services, LLC
(901) 437-0155
88 Total Sales
1 in Pleasant Hill
$399,900 Price
We collect this data history from publicly available records. To have your information removed, we recommend requesting removal directly through your county’s website.
| Date | Buyer | Sale Price | Title Company |
|---|---|---|---|
| -- | Perfect Title Llc | ||
| Edwards Odis C | -- | Realty Title |
We collect this data history from publicly available records. To have your information removed, we recommend requesting removal directly through your county’s website.
| Date | Status | Borrower | Loan Amount |
|---|---|---|---|
| Open | $294,566 | ||
| Previous Owner | Edwards Odes C | $180,612 |
We collect this data history from publicly available records. To have your information removed, we recommend requesting removal directly through your county’s website.
| Date | Event | Price | List to Sale | Price per Sq Ft | Prior Sale |
|---|---|---|---|---|---|
| 08/10/2021 08/10/21 | Sold | -- | -- | -- | |
| 07/03/2021 07/03/21 | Pending | -- | -- | -- | |
| 06/11/2021 06/11/21 | For Sale | $314,000 | 0.0% | $146 / Sq Ft | |
| 04/04/2017 04/04/17 | Rented | $1,500 | 0.0% | -- | |
| 04/04/2017 04/04/17 | Under Contract | -- | -- | -- | |
| 03/23/2017 03/23/17 | For Rent | $1,500 | 0.0% | -- | |
| 03/21/2012 03/21/12 | Sold | -- | -- | -- | View Prior Sale |
| 02/11/2012 02/11/12 | Pending | -- | -- | -- | |
| 08/25/2011 08/25/11 | For Sale | $189,900 | -- | $88 / Sq Ft |
We collect this data history from publicly available records. To have your information removed, we recommend requesting removal directly through your county’s website.
| Year | Tax Paid | Tax Assessment Tax Assessment Total Assessment is a certain percentage of the fair market value that is determined by local assessors to be the total taxable value of land and additions on the property. | Land | Improvement |
|---|---|---|---|---|
| 2025 | $1,855 | $22,492 | $4,000 | $18,492 |
| 2024 | $1,675 | $16,754 | $4,000 | $12,754 |
| 2023 | $1,675 | $16,754 | $0 | $0 |
| 2022 | $1,675 | $16,754 | $4,000 | $12,754 |
| 2021 | $1,375 | $16,754 | $4,000 | $12,754 |
| 2020 | $1,271 | $15,710 | $4,000 | $11,710 |
| 2019 | $1,271 | $15,710 | $4,000 | $11,710 |
| 2017 | $1,315 | $28,070 | $16,035 | $12,035 |
| 2016 | $1,315 | $16,035 | $4,000 | $12,035 |
| 2015 | $1,615 | $28,070 | $16,035 | $12,035 |
| 2014 | $1,315 | $16,035 | $0 | $0 |
| 2013 | $1,291 | $16,035 | $0 | $0 |
PG
Seller's Agent in 2021
Peggy Garrison
Chase Fair Realty
Buyer's Agent in 2021
Brian Hodges
Coldwell Banker Collins-Maury Southaven
(901) 481-7866
11 in this area
109 Total Sales
JH
Seller's Agent in 2017
John Hurtado
Keller Williams
(901) 299-9839
14 in this area
83 Total Sales
M
Buyer's Agent in 2017
mu.rets.hurtadoj
mgc.rets.RETS_OFFICE
Seller's Agent in 2012
Larry Webb
Dream Maker Realty
(901) 409-5478
49 in this area
189 Total Sales
JL
Buyer's Agent in 2012
JUSTIN LANCE
Keller Williams Realty
Source: MLS United
MLS Number: 2335932
APN: 2075220800005500
Disclaimer: Certain information contained herein is derived from information provided by parties other than Homes.com. All information provided is deemed reliable, but is not guaranteed to be accurate and should be independently verified.
Information is deemed to be reliable but not guaranteed. Copyright 2026 MLS United, LLC.
Ask me questions while you tour the home.