
Josie Strong
RE/MAX Results
(763) 363-5802
113 Total Sales
2 in Congdon Park
$540K - $925K Price Range
Estimated Value: $373,583 - $496,000
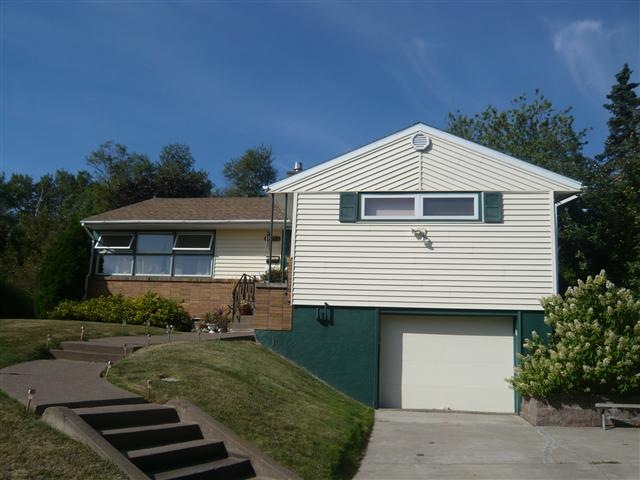
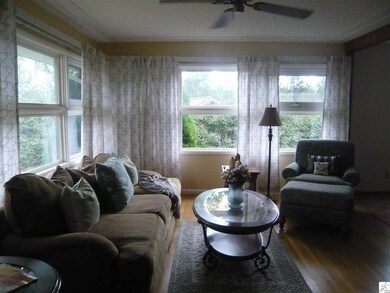
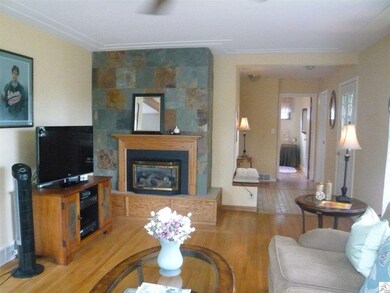
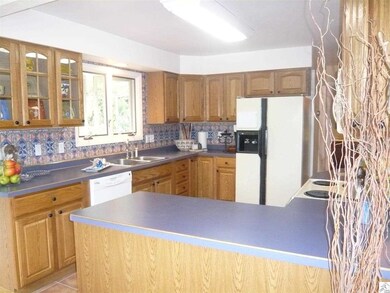
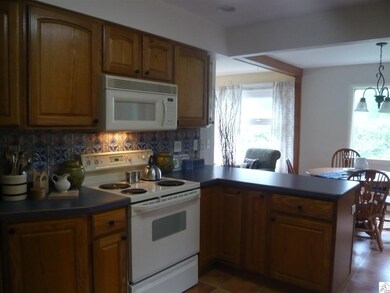
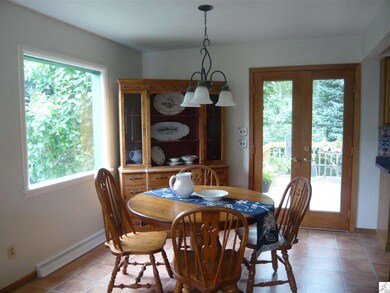
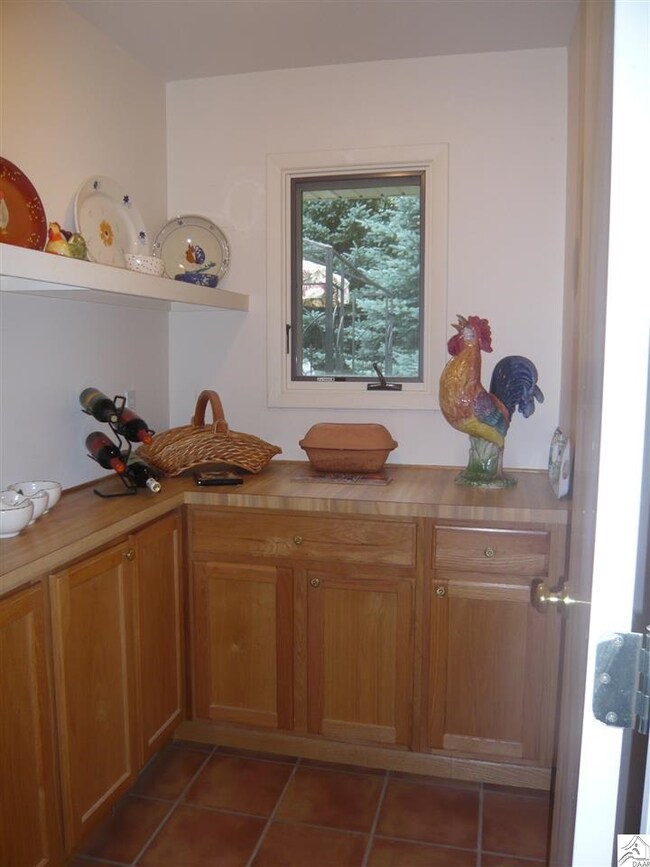
Raised ranch in Congdon with many beautiful updates. Spacious French country kitchen w/an abundance of cupboards, ceramic backsplash, built-in dishwasher, under cupboard lighting & walk-in pantry. Dining area w/patio doors to deck. Living room with hardwood floors and gas fireplace with stone surround. Generous sized master bedroom with double closet. Main floor bath features a jetted tub & separate steam shower & double sinks. Lower level features a bedroom, an office, bath & laundry. Lush, pretty, private backyard. Newer roof.
Last Agent to Sell the Property
Donde Goldfine
Edina Realty Inc - Duluth Listed on: 09/05/2012
Last Buyer's Agent
Susan Dusek
Edina Realty Inc - Duluth
Josie Strong
RE/MAX Results
(763) 363-5802
113 Total Sales
2 in Congdon Park
$540K - $925K Price Range
Christi Pionk Slattengren
Messina & Associates Real Estate
(218) 626-6492
60 Total Sales
1 in Congdon Park
$1,585,000 Price
Tracey Tellor
Tellor Realty LLC
(218) 506-6382
119 Total Sales
2 in Congdon Park
$385K - $575K Price Range
Mike Raivala
RE/MAX Results
(218) 520-4680
308 Total Sales
1 in Congdon Park
$650,000 Price
Mike Jorgensen
Edina Realty, Inc. - Duluth
(218) 522-8572
56 Total Sales
1 in Congdon Park
$470,000 Price
Jamie Sathers-Day
JS Realty
(218) 626-6929
355 Total Sales
1 in Congdon Park
$240,000 Price
We collect this data history from publicly available records. To have your information removed, we recommend requesting removal directly through your county’s website.
| Date | Event | Price | List to Sale | Price per Sq Ft |
|---|---|---|---|---|
| 09/24/2013 09/24/13 | Sold | $220,000 | -8.3% | $122 / Sq Ft |
| 08/13/2013 08/13/13 | Pending | -- | -- | -- |
| 09/05/2012 09/05/12 | For Sale | $239,900 | -- | $133 / Sq Ft |
We collect this data history from publicly available records. To have your information removed, we recommend requesting removal directly through your county’s website.
| Year | Tax Paid | Tax Assessment Tax Assessment Total Assessment is a certain percentage of the fair market value that is determined by local assessors to be the total taxable value of land and additions on the property. | Land | Improvement |
|---|---|---|---|---|
| 2024 | $4,358 | $315,200 | $56,400 | $258,800 |
| 2023 | $4,106 | $305,000 | $55,700 | $249,300 |
| 2022 | $1,712 | $269,000 | $49,400 | $219,600 |
| 2021 | $3,320 | $222,400 | $40,400 | $182,000 |
| 2020 | $3,410 | $220,300 | $40,400 | $179,900 |
| 2019 | $3,318 | $220,000 | $36,500 | $183,500 |
| 2018 | $3,098 | $216,300 | $36,500 | $179,800 |
| 2017 | $2,836 | $216,300 | $36,500 | $179,800 |
| 2016 | $2,770 | $30,200 | $30,200 | $0 |
| 2015 | $3,387 | $218,400 | $18,800 | $199,600 |
| 2014 | $3,387 | $218,400 | $18,800 | $199,600 |
DG
Seller's Agent in 2013
Donde Goldfine
Edina Realty Inc - Duluth
SD
Buyer's Agent in 2013
Susan Dusek
Edina Realty Inc - Duluth
Source: REALTOR® Association of Southern Minnesota
MLS Number: 4397290
APN: 010137004570
Disclaimer: Certain information contained herein is derived from information provided by parties other than Homes.com. All information provided is deemed reliable, but is not guaranteed to be accurate and should be independently verified.
IDX information is provided exclusively for personal, non-commercial use, and may not be used for any purpose other than to identify prospective properties consumers may be interested in purchasing. Information is deemed reliable but not guaranteed.
Ask me questions while you tour the home.