
Lisa Harrell
eXp Realty, LLC
(737) 255-7401
70 Total Sales
1 in Lakeway
$1,640,000 Price
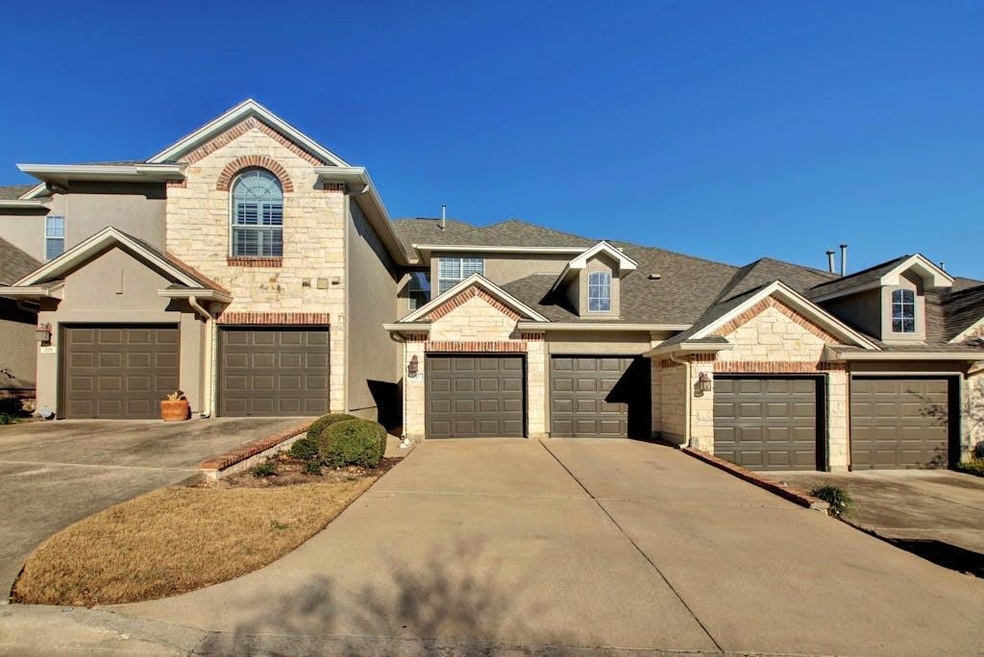
Estimated Value: $448,000 - $545,000
Stunning Townhome in Lake Travis! This Beautifully Updated 3 Bedroom, 2.5 Bath 2 Story Townhome is the Epitome of Elegance and Convenience. Gorgeous Eat In Kitchen with Stainless Steel Appliances, Quartz Countertops, and Marble Backsplash. Open Concept, Hardwoods Throughout, Large Separate Dining Room (or Office), and Beautiful Chandeliers. Oversized Master with Private Terrace and Incredible Views, Dual Vanity Bath, and Walk In Closet. Laundry Room with Washer & Dryer, Separate Storage, & 2 Bay Garage. Neighborhood Amenities Comprise a Clubhouse, Gym, Lap Pool & Splash Pool, Playground, and Basketball & Tennis Courts. Steps to Lake Travis High School, 620, The Galleria, and More!
Last Agent to Rent the Property
Compass RE Texas, LLC Brokerage Phone: (210) 683-1601 License #0643742 Listed on: 05/29/2025
We collect this data history from publicly available records. To have your information removed, we recommend requesting removal directly through your county’s website.
Lisa Harrell
eXp Realty, LLC
(737) 255-7401
70 Total Sales
1 in Lakeway
$1,640,000 Price
Desiree Gutierrez
Compass RE Texas, LLC
(855) 929-5710
62 Total Sales
2 in Lakeway
$433K - $1.1M Price Range
Michael Kern
RE/MAX Ascension
(512) 605-1791
46 Total Sales
7 in Lakeway
$637K - $2.8M Price Range
Angie Gonzalez
Compass RE Texas, LLC
(512) 991-9232
49 Total Sales
2 in Lakeway
$320K - $850K Price Range
Adam Baker
Serhant Texas, LLC
(512) 831-7404
132 Total Sales
1 in Lakeway
$780,000 Price
Stephanie Hopkins
Bramlett Partners
(833) 313-8230
57 Total Sales
8 in Lakeway
$341K - $1.4M Price Range
We collect this data history from publicly available records. To have your information removed, we recommend requesting removal directly through your county’s website.
| Date | Buyer | Sale Price | Title Company |
|---|---|---|---|
| -- | First American Title | ||
| Barron Jorge R | -- | Attorney | |
| Ianni Katrenia D | -- | None Available | |
| Forhy Marilynn | -- | Stewart Title Co |
We collect this data history from publicly available records. To have your information removed, we recommend requesting removal directly through your county’s website.
| Date | Status | Borrower | Loan Amount |
|---|---|---|---|
| Open | $476,900 | ||
| Previous Owner | Ianni Katrenia D | $216,000 | |
| Previous Owner | Forhy Marilynn | $227,800 |
We collect this data history from publicly available records. To have your information removed, we recommend requesting removal directly through your county’s website.
| Date | Event | Price | List to Sale | Price per Sq Ft | Prior Sale |
|---|---|---|---|---|---|
| 06/21/2025 06/21/25 | Rented | $2,700 | 0.0% | -- | |
| 06/01/2025 06/01/25 | Under Contract | -- | -- | -- | |
| 05/29/2025 05/29/25 | For Rent | $2,700 | -1.8% | -- | |
| 07/10/2024 07/10/24 | Rented | $2,750 | 0.0% | -- | |
| 07/02/2024 07/02/24 | Under Contract | -- | -- | -- | |
| 06/15/2024 06/15/24 | Price Changed | $2,750 | -5.2% | $1 / Sq Ft | |
| 05/24/2024 05/24/24 | For Rent | $2,900 | -3.2% | -- | |
| 04/29/2022 04/29/22 | Rented | $2,995 | 0.0% | -- | |
| 04/02/2022 04/02/22 | Price Changed | $2,995 | -7.8% | $2 / Sq Ft | |
| 03/17/2022 03/17/22 | For Rent | $3,250 | 0.0% | -- | |
| 06/28/2021 06/28/21 | Sold | -- | -- | -- | View Prior Sale |
| 05/22/2021 05/22/21 | Pending | -- | -- | -- | |
| 05/18/2021 05/18/21 | For Sale | $495,000 | +85.4% | $266 / Sq Ft | |
| 02/10/2016 02/10/16 | Sold | -- | -- | -- | View Prior Sale |
| 02/05/2016 02/05/16 | Pending | -- | -- | -- | |
| 02/03/2016 02/03/16 | Price Changed | $267,000 | -0.7% | $143 / Sq Ft | |
| 01/04/2016 01/04/16 | For Sale | $269,000 | -- | $144 / Sq Ft |
We collect this data history from publicly available records. To have your information removed, we recommend requesting removal directly through your county’s website.
| Year | Tax Paid | Tax Assessment Tax Assessment Total Assessment is a certain percentage of the fair market value that is determined by local assessors to be the total taxable value of land and additions on the property. | Land | Improvement |
|---|---|---|---|---|
| 2025 | $7,301 | $394,706 | $71,351 | $323,355 |
| 2023 | $7,792 | $472,080 | $71,351 | $400,729 |
| 2022 | $9,514 | $500,976 | $85,621 | $415,355 |
| 2021 | $6,254 | $311,047 | $85,621 | $225,426 |
| 2020 | $6,133 | $287,018 | $71,351 | $215,667 |
| 2018 | $6,211 | $280,032 | $67,387 | $212,645 |
| 2017 | $6,279 | $282,450 | $67,387 | $215,063 |
| 2016 | $5,791 | $260,493 | $67,387 | $193,106 |
| 2015 | $4,414 | $256,953 | $67,387 | $189,566 |
| 2014 | $4,414 | $241,638 | $59,459 | $182,179 |
Landlord's Agent in 2025
Jennifer Graham
Compass RE Texas, LLC
(210) 683-1601
29 Total Sales
Tenant's Agent in 2025
Ana Swanson
KW-Austin Portfolio Real Estate
(512) 663-5816
118 Total Sales
NM
Buyer's Agent in 2024
Non Member
Non Member
Seller's Agent in 2021
Wendy Elder
Compass RE Texas, LLC
(512) 784-0962
102 Total Sales
Seller's Agent in 2016
Larry & Pam Bishop
All City Real Estate Ltd. Co
(512) 426-1718
24 Total Sales
Buyer's Agent in 2016
Jim Burgeson
Jimmy Jackson, Broker
(512) 751-3035
Source: Unlock MLS (Austin Board of REALTORS®)
MLS Number: 8274971
APN: 726271
Disclaimer: Certain information contained herein is derived from information provided by parties other than Homes.com. All information provided is deemed reliable, but is not guaranteed to be accurate and should be independently verified.
Based on information from the Austin Board of REALTORS® (alternatively, from ACTRIS). Neither the Board nor ACTRIS guarantees or is in any way responsible for its accuracy. All data is provided “AS IS” and with all faults. Data maintained by the Board or ACTRIS may not reflect all real estate activity in the market.
Information being provided is for consumers’ personal, non-commercial use and may not be used for any purpose other than to identify prospective properties consumers may be interested in purchasing. All data is obtained from various sources and may not have been verified by broker or MLS GRID. Supplied Open House Information is subject to change without notice. All information should be independently reviewed and verified for accuracy. Properties may or may not be listed by the office/agent presenting the information. Some IDX listings have been excluded from this website.
Based on information submitted to the MLS GRID
Listings courtesy of Unlock MLS (Austin Board of REALTORS®) as distributed by MLS GRID
Ask me questions while you tour the home.