
Annmarie Kovacs
Responds Quickly
Howard Hanna Rand Realty
(551) 278-8930
69 Total Sales
4 in Warwick
$420K - $850K Price Range
Estimated Value: $660,751 - $747,000
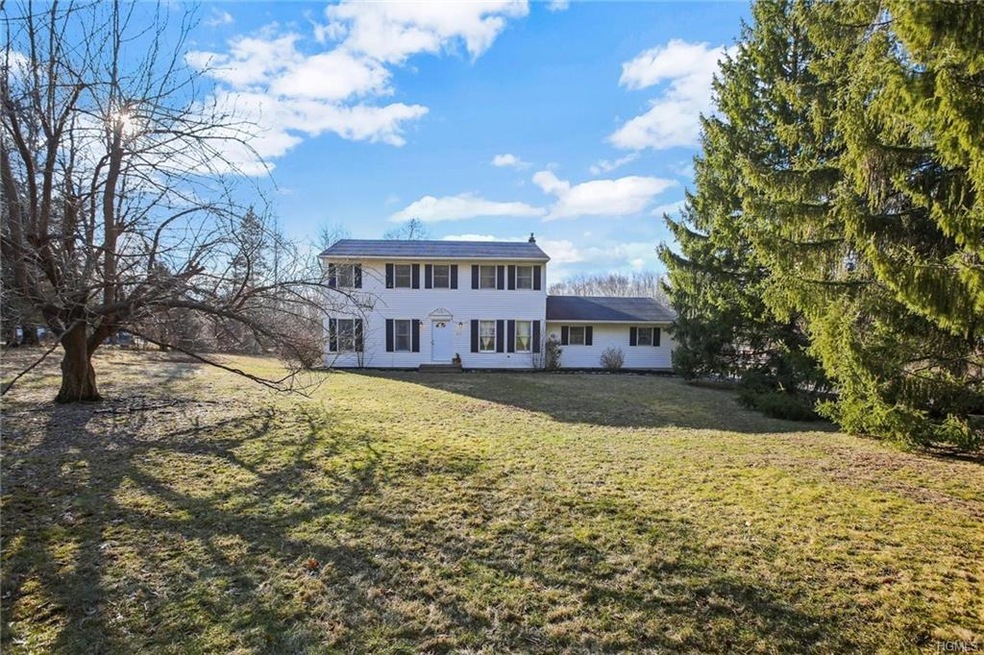
Country living at it's best... with L A N D !! Beautiful 4 bedroom Warwick home offers everything you're seeking and more! Newly renovated timeless kitchen design graced w/ granite countertops and a center island that spills into the cozy family room over looking lush grounds & nature all day long with endless sunlight. Flowing floor plan with newly finished HW floors is perfect for everyday living and entertaining. Bedrooms are all well sized w/ a private Master En-suite. Complete your own outdoor private oasis here .... 5 Acres and HORSE Ready! Situated on a picturesque country road with mountain views & sunsets makes for the perfect commute location just a stones throw from downtown Warwick village, Greenwood lake, Skiing, wineries, orchards, Farmers markets, Appalachian trail AND the best ice-cream in town!! Warwick School District * 1 Hour NYC* Make your MOVE today or you'll miss it! Additional Information: HeatingFuel:Oil Above Ground,ParkingFeatures:2 Car Attached,
Last Agent to Sell the Property
RE/MAX Town & Country License #10301212331 Listed on: 03/29/2019
We collect this data history from publicly available records. To have your information removed, we recommend requesting removal directly through your county’s website.
Annmarie Kovacs
Howard Hanna Rand Realty
(551) 278-8930
69 Total Sales
4 in Warwick
$420K - $850K Price Range
Donna Geba
Century 21 Geba Realty
(862) 829-2686
297 Total Sales
2 in Warwick
$150K - $190K Price Range
Randolph Rogers
eXp Realty
(646) 845-7800
49 Total Sales
1 in Warwick
$235,000 Price
Rebecca Bank
Keller Williams Realty
(845) 842-9242
33 Total Sales
21 in Warwick
$160K - $1.6M Price Range
Sharon Reynolds
KW Hudson Valley United
(845) 479-6107
47 Total Sales
3 in Warwick
$372K - $450K Price Range
Jeanine 'JP' Panarelli
Franklin Realty
(865) 507-1422
114 Total Sales
2 in Warwick
$380K - $700K Price Range
We collect this data history from publicly available records. To have your information removed, we recommend requesting removal directly through your county’s website.
| Date | Buyer | Sale Price | Title Company |
|---|---|---|---|
| $415,000 | -- | ||
| $210,000 | American Title Ins Co | ||
| -- | American Title Ins Co |
We collect this data history from publicly available records. To have your information removed, we recommend requesting removal directly through your county’s website.
| Date | Status | Borrower | Loan Amount |
|---|---|---|---|
| Open | $18,704 | ||
| Open | $36,549 | ||
| Open | $62,892 | ||
| Open | $407,483 | ||
| Previous Owner | $2,813 | ||
| Previous Owner | $30,000 |
We collect this data history from publicly available records. To have your information removed, we recommend requesting removal directly through your county’s website.
| Date | Event | Price | List to Sale | Price per Sq Ft |
|---|---|---|---|---|
| 12/10/2024 12/10/24 | Off Market | $415,000 | -- | -- |
| 08/01/2019 08/01/19 | Sold | $415,000 | -3.3% | $197 / Sq Ft |
| 05/23/2019 05/23/19 | Pending | -- | -- | -- |
| 03/29/2019 03/29/19 | For Sale | $429,000 | -- | $204 / Sq Ft |
We collect this data history from publicly available records. To have your information removed, we recommend requesting removal directly through your county’s website.
| Year | Tax Paid | Tax Assessment Tax Assessment Total Assessment is a certain percentage of the fair market value that is determined by local assessors to be the total taxable value of land and additions on the property. | Land | Improvement |
|---|---|---|---|---|
| 2025 | $10,908 | $47,400 | $15,300 | $32,100 |
| 2024 | $10,908 | $47,400 | $15,300 | $32,100 |
| 2023 | $10,712 | $47,400 | $15,300 | $32,100 |
| 2022 | $10,515 | $47,400 | $15,300 | $32,100 |
| 2021 | $10,673 | $47,400 | $15,300 | $32,100 |
| 2020 | $10,630 | $47,400 | $15,300 | $32,100 |
| 2019 | $9,421 | $47,400 | $15,300 | $32,100 |
| 2018 | $9,421 | $47,400 | $15,300 | $32,100 |
| 2017 | $9,168 | $47,400 | $15,300 | $32,100 |
| 2016 | $8,994 | $47,400 | $15,300 | $32,100 |
| 2015 | -- | $47,400 | $15,300 | $32,100 |
| 2014 | -- | $47,400 | $15,300 | $32,100 |
Seller's Agent in 2019
Jennifer DiCostanzo
RE/MAX Town & Country
(917) 916-9995
157 Total Sales
Buyer's Agent in 2019
Marie Altieri
Howard Hanna Rand Realty
(845) 987-6766
45 Total Sales
Source: OneKey® MLS
MLS Number: H4916294
APN: 335489-047-000-0001-108.310-0000
Disclaimer: Certain information contained herein is derived from information provided by parties other than Homes.com. All information provided is deemed reliable, but is not guaranteed to be accurate and should be independently verified.
The data relating to real estate for sale or lease on this web site comes in part from OneKey® MLS. Real estate listings held by brokerage firms other than Ten-X are marked with the OneKey® MLS logo or an abbreviated logo and detailed information about them includes the name of the listing broker.
Based on information submitted to the MLS GRID. All data is obtained from various sources and may not have been verified by broker or MLS GRID. Supplied Open House Information is subject to change without notice. All information should be independently reviewed and verified for accuracy. Properties may or may not be listed by the office/agent presenting the information. Some IDX listings have been excluded from this website. IDX information is provided exclusively for personal, non-commercial use, and may not be used for any purpose other than to identify prospective properties consumers may be interested in purchasing.
Information is deemed reliable but not guaranteed.
Copyright 2026 OneKey® MLS. All rights reserved.
Based on information submitted to the MLS GRID
Listings courtesy of OneKey® MLS as distributed by MLS GRID
Ask me questions while you tour the home.