NOT LISTED FOR SALE

Estimated Value: $287,000 - $353,000

3 Beds
2 Baths
1,668 Sq Ft
$183/Sq Ft Est. Value

Sale Details

Date Sold: June 30, 2025

Current estimated payment $1,815 / mo

Highlights

  • Open Floorplan
  • Vaulted Ceiling
  • Solid Surface Countertops
  • Oak Grove Elementary School Rated A-
  • Ranch Style House
  • No HOA

About This Home

As of June 2025

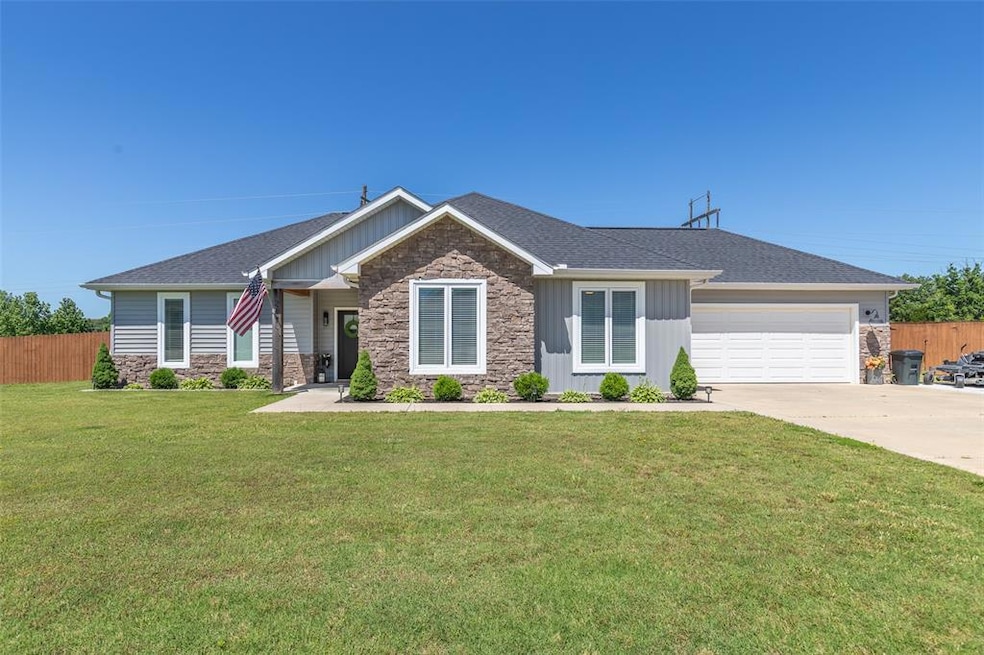
Built in 2021 and located just outside the city limits in the sought-after Legacy Estates, this 3-bedroom, 2-bath home offers the perfect blend of style, function, and comfort. From the moment you arrive, you’ll appreciate the curb appeal with attractive stone and vinyl exterior, well-kept landscaping, and additional front parking. Step inside to an open-concept floor plan with luxury vinyl plank flooring throughout. The home is filled with natural light and thoughtful details—from motorized blinds to quality building materials that set it apart. The custom kitchen features hard surface counters, ample cabinetry, and all kitchen appliances included. The spacious primary suite is a relaxing retreat with plenty of room to unwind. Outside, enjoy a privacy-fenced backyard complete with a firepit area, and room to entertain or relax. A 2-car garage adds convenience, and the peaceful setting offers a touch of country living just minutes from town. This is the one you’ve been waiting for.

Last Agent to Sell the Property

Todd Henson

Trust Realty, LLC License #2018013487 Listed on: 05/22/2025

Last Buyer's Agent

Carla Hicks

Poplar Bluff Realty Inc License #2014010615

Poplar Bluff Realty Inc

Home Details

Home Type

  • Single Family

Est. Annual Taxes

  • $1,754

Year Built

  • Built in 2021

Lot Details

  • 27,212 Sq Ft Lot
  • Lot Dimensions are 131x207
  • Property fronts a private road
  • Landscaped
  • Rectangular Lot
  • Level Lot
  • Back Yard Fenced

Parking

  • 2 Car Attached Garage
  • Inside Entrance
  • Garage Door Opener
  • Driveway
  • Additional Parking

Home Design

  • Ranch Style House
  • Brick or Stone Veneer
  • Slab Foundation
  • Shingle Roof
  • Vinyl Siding

Interior Spaces

  • 1,668 Sq Ft Home
  • Open Floorplan
  • Built-In Features
  • Vaulted Ceiling
  • Ceiling Fan
  • Recessed Lighting
  • Double Pane Windows
  • ENERGY STAR Qualified Windows
  • Insulated Windows
  • Tilt-In Windows
  • Blinds
  • Pocket Doors
  • Sliding Doors
  • Living Room
  • Combination Kitchen and Dining Room
  • Storage
  • Luxury Vinyl Plank Tile Flooring

Kitchen

  • Free-Standing Electric Oven
  • Free-Standing Electric Range
  • Dishwasher
  • Kitchen Island
  • Solid Surface Countertops
  • Disposal

Bedrooms and Bathrooms

  • 3 Bedrooms
  • Walk-In Closet
  • 2 Full Bathrooms
  • Separate Shower

Laundry

  • Laundry Room
  • Laundry on main level
  • Electric Dryer Hookup

Outdoor Features

  • Covered Patio or Porch
  • Fire Pit
  • Exterior Lighting

Schools

  • Oak Grove Elem. Elementary School
  • Poplar Bluff Jr. High Middle School
  • Poplar Bluff High School

Utilities

  • Forced Air Heating and Cooling System
  • Heat Pump System
  • 220 Volts
  • High Speed Internet

Community Details

  • No Home Owners Association
  • Built by Nagell Construction

Listing and Financial Details

  • Assessor Parcel Number 13-03-07.0-000-000-022.130

Home Details

Home Type

Single Family

Est. Annual Taxes

$1,754

Year Built

Built in 2021

Lot Details

0.62 Acres

Parking

2

Listing Details

  • Property Type: Residential
  • Year Built: 2021
  • Directions: From Highway M, north on Township Line Road, right on County Road 467, left into Legacy Estates. Straight on Berkshire to house on left.
  • Property Sub-Type: Single Family Residence
  • ResoLaundryFeatures: Electric Dryer Hookup, Laundry Room, Main Level
  • ResoLotFeatures: Back Yard, Landscaped, Level, Rectangular Lot
  • Lot Size Acres: 0.6247
  • Road Frontage Type: Private Road
  • Road Surface Type: Asphalt, Gravel
  • Co List Office Phone: 573-785-7600
  • Outside Inclusions: Other - Contact Agent
  • MLS Status: Closed
  • Subdivision Name: Legacy Estates Sub
  • Above Grade Finished Sq Ft: 1668
  • Architectural Style: Ranch
  • Carport Y N: No
  • Reso Fireplace Features: None
  • Unit Levels: One
  • New Construction: No
  • Property Attached Yn: No
  • Reso Structure Type: House
  • Reso Window Features: Blinds, Double Pane Windows, ENERGY STAR Qualified Windows, Insulated Windows, Tilt-In Windows, Window Treatments
  • Financial Info Electric: 220 Volts
  • MIS_RoomFlooring: Luxury Vinyl Plank
  • MIS_AboveGradeFinishedAreaSrchSqFt: 1668.00
  • MIS_RoomFlooring: Luxury Vinyl Plank
  • MIS_RoomFlooring: Luxury Vinyl Plank
  • MIS_RoomFlooring: Luxury Vinyl Plank
  • MIS_RoomFlooring: Luxury Vinyl Plank
  • PreviousStatus: Pending
  • MIS_SellerConsiderConcessionYN: 1
  • MIS_RoomFlooring: Luxury Vinyl Plank
  • MIS_RoomFlooring: Luxury Vinyl Plank
  • MIS_RoomFlooring: Luxury Vinyl Plank
  • MIS_RoomFlooring: Luxury Vinyl Plank
  • MIS_PoolYN: 0
  • MIS_BelowGradeFinishedAreaSrchSqFt: 0.00
  • MIS_EfficiencyYN: 0
  • MIS_AuctionYN: 0
  • Special Features: None
  • Property Sub Type: Detached

Interior Features

  • Basement: None
  • Interior Amenities: Built-in Features, Ceiling Fan(s), Custom Cabinetry, High Speed Internet, Kitchen Island, Kitchen/Dining Room Combo, Open Floorplan, Pantry, Recessed Lighting, Separate Shower, Solid Surface Countertop(s), Storage, Vaulted Ceiling(s), Walk-In Closet(s)
  • Appliances: Dishwasher, Disposal, Free-Standing Electric Oven, Free-Standing Electric Range, Refrigerator
  • Basement YN: No
  • Full Bathrooms: 2
  • Total Bedrooms: 3
  • Door Features: Pocket Door(s), Sliding Door(s)
  • Fireplace: No
  • Flooring: Vinyl
  • MIS_LowerLevelBathroomsFull: 0
  • MIS_LowerLevelBathroomsHalf: 0
  • MIS_LowerLevelBedrooms: 0
  • MIS_MainLevelBathroomsFull: 2
  • MIS_MainLevelBathroomsHalf: 0
  • MIS_UpperLevelBathroomsFull: 0
  • MIS_UpperLevelBathroomsHalf: 0
  • MIS_UpperLevelBedrooms: 0

Exterior Features

  • Fencing: Back Yard, Fenced, Privacy
  • Roof: Shingle
  • Pool Private: No
  • Waterfront: No
  • Disclosures: Flood Plain No
  • Home Warranty: No
  • Builder Name: Nagell Construction
  • Construction Type: Stone Veneer, Vinyl Siding
  • Exterior Features: Fire Pit, Lighting, Private Yard
  • Foundation Details: Slab
  • Patio And Porch Features: Covered, Front Porch, Patio

Garage/Parking

  • Garage Spaces: 2
  • Attached Garage: Yes
  • Attached Garage: Yes
  • Parking Features: Additional Parking, Attached, Concrete, Driveway, Garage, Garage Door Opener, Inside Entrance
  • Total Parking Spaces: 2

Utilities

  • Sewer: Public Sewer
  • Cooling: Central Air, Electric, Heat Pump
  • Heating: Electric, Forced Air, Heat Pump
  • Green Building Features: Bathrooms, Fiber Optic
  • Water Source: Public

Condo/Co-op/Association

  • Senior Community: No
  • Association: No

Schools

  • Elementary School: Oak Grove Elem.
  • Junior High Dist: Poplar Bluff R-I
  • High School: Poplar Bluff High
  • Middle Or Junior School: Poplar Bluff Jr. High

Lot Info

  • Development Status: Completed
  • Lot Dimensions: 131x207
  • Parcel Number: 13-03-07.0-000-000-022.130

Tax Info

  • Tax Year: 2024
  • Tax Annual Amount: 1754

Ownership History

We collect this data history from publicly available records. To have your information removed, we recommend requesting removal directly through your county’s website.

Date Name Owned For Owner Type

Purchase Details

Listed on
May 22, 2025
Closed on
Jun 30, 2025
Sold by
Bought by
Seller's Agent
Todd Henson
Trust Realty, LLC
Buyer's Agent
Carla Hicks
Poplar Bluff Realty Inc
List Price
$285,000
Views
20
Current Estimated Value
$304,990

Home Financials for this Owner

Home Financials are based on the most recent Mortgage that was taken out on this home.
Avg. Annual Appreciation
7.53%
Original Mortgage
$253,800
Interest Rate
0.0681%
Mortgage Type
New Conventional
Source: Public Records
Create a Home Valuation Report for This Property
The Home Valuation Report is an in-depth analysis detailing your home's value as well as a comparison with similar homes in the area

Home Values in the Area

Source: Public Records

Average Home Value in this Area


Source: Public Records

Purchase History

We collect this data history from publicly available records. To have your information removed, we recommend requesting removal directly through your county’s website.

Date Buyer Sale Price Title Company
-- None Listed On Document
Source: Public Records

Mortgage History

We collect this data history from publicly available records. To have your information removed, we recommend requesting removal directly through your county’s website.

Date Status Borrower Loan Amount
Open $253,800
Source: Public Records

Property History

We collect this data history from publicly available records. To have your information removed, we recommend requesting removal directly through your county’s website.

Date Event Price List to Sale Price per Sq Ft
06/30/2025 06/30/25 Sold -- -- --
05/24/2025 05/24/25 Pending -- -- --
05/23/2025 05/23/25 For Sale $285,000 -- $171 / Sq Ft
Source: MARIS MLS

Tax History

We collect this data history from publicly available records. To have your information removed, we recommend requesting removal directly through your county’s website.

Year Tax Paid Tax Assessment Tax Assessment Total Assessment is a certain percentage of the fair market value that is determined by local assessors to be the total taxable value of land and additions on the property. Land Improvement
2025 $1,833 $42,160 $0 $0
2024 $18 $39,370 $0 $0
2023 $1,753 $39,370 $0 $0
2022 $1,624 $36,540 $0 $0
2021 -- $5,890 $0 $0
Source: Public Records

Agents Affiliated with this Home

  • Section Image
  • Section Image
  • Section Image
See All Agents

Map

Source: MARIS MLS

MLS Number: MIS25034285

MARIS MLS

APN: 109-13-03-07-0-000-000-022-130

Your Personal Tour Guide

Ask me questions while you tour the home.