
So Yong Yu
Century 21 Premier, REALTORS
(254) 312-2664
225 Total Sales
2 in Rancho Sienna
$450,000 Price Range
Estimated Value: $375,339
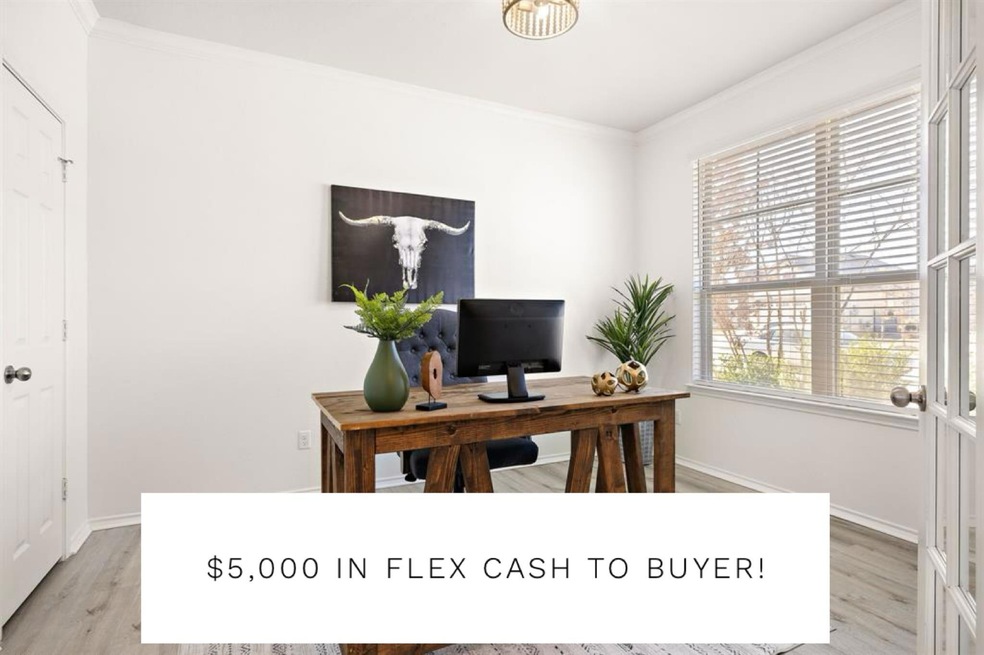
**Seller is offering $5K in closing costs to buyer!**
Welcome home to this stunning home in the heart of Rancho Sienna! This exquisite home is thoughtfully designed and ready for its next owner!
As you step inside the main foyer, you are greeted by a beautiful home office, adorned with glass French doors. You’ll discover an inviting open living area in the home, accentuated by natural light and beautiful LVP flooring. The island kitchen, featuring beautiful granite countertops and a breakfast bar, is a culinary enthusiast's dream, complete with modern stainless-steel appliances perfect for cooking at home or entertaining. The eat-in kitchen and pantry provide ample storage and functionality.
Upstairs, a large game room awaits adorned with tray ceilings and crown molding, perfect for entertaining or unwinding. This room is large enough for a pool table and shuffleboard. It can also be a playroom, a second living space, or another home office.
The spacious primary bedroom offers a tranquil retreat featuring a spacious walk-in closet and an en-suite bath that is a sanctuary of relaxation. Two additional bedrooms provide versatility for a home office or guest accommodations.
Outside, the expansive yard is a gardener's paradise, complemented by a covered porch and private outdoor space. Raised garden beds are ready for your herbs or vegetables. A sizeable shed is ready for all your gardening tools or extra storage.
Don’t miss this opportunity to get into this amazing community at a great price! Rancho Sienna offers a pool, playground, splash pad, miles of walking trails, a vineyard, sports courts, dog parks, and much more! This neighborhood is the perfect location, near lots of shopping, restaurants, and HEB! Zoned to Liberty Hill ISD, Rancho Sienna has an on-site elementary school within walking distance! You don’t want to miss this gem!
Last Agent to Sell the Property
Bramlett Partners Brokerage Phone: (512) 966-9500 License #0620621 Listed on: 03/06/2025
Co-Listed By
Compass RE Texas, LLC Brokerage Phone: (512) 966-9500 License #0644409
We collect this data history from publicly available records. To have your information removed, we recommend requesting removal directly through your county’s website.
So Yong Yu
Century 21 Premier, REALTORS
(254) 312-2664
225 Total Sales
2 in Rancho Sienna
$450,000 Price Range
Nitin Kumar
eXp Realty, LLC
(512) 362-6008
191 Total Sales
2 in Rancho Sienna
$390K - $423K Price Range
Mark Ponton
Compass RE Texas, LLC
(877) 629-9879
66 Total Sales
1 in Rancho Sienna
$340,000 Price
Chris Amato
Spyglass Realty
(888) 606-7531
79 Total Sales
1 in Rancho Sienna
$450,000 Price
Jennifer Rosal
Rosal Realty Experts
(940) 301-0661
88 Total Sales
2 in Rancho Sienna
$412K - $485K Price Range
Stewart Lane
Billboard Asset Management LLC
(737) 237-9787
50 Total Sales
1 in Rancho Sienna
$375,000 Price
We collect this data history from publicly available records. To have your information removed, we recommend requesting removal directly through your county’s website.
| Date | Buyer | Sale Price | Title Company |
|---|---|---|---|
| -- | None Listed On Document | ||
| -- | Texas National Title | ||
| -- | First American Mortgage Sln |
We collect this data history from publicly available records. To have your information removed, we recommend requesting removal directly through your county’s website.
| Date | Status | Borrower | Loan Amount |
|---|---|---|---|
| Open | $230,000 | ||
| Previous Owner | $185,000 | ||
| Previous Owner | $237,000 | ||
| Previous Owner | $241,717 |
We collect this data history from publicly available records. To have your information removed, we recommend requesting removal directly through your county’s website.
| Date | Event | Price | List to Sale | Price per Sq Ft | Prior Sale |
|---|---|---|---|---|---|
| 08/21/2025 08/21/25 | Sold | -- | -- | -- | |
| 07/23/2025 07/23/25 | Pending | -- | -- | -- | |
| 07/19/2025 07/19/25 | Price Changed | $370,000 | -2.6% | $172 / Sq Ft | |
| 06/12/2025 06/12/25 | Price Changed | $379,990 | -1.3% | $177 / Sq Ft | |
| 04/22/2025 04/22/25 | Price Changed | $385,000 | -2.5% | $179 / Sq Ft | |
| 04/12/2025 04/12/25 | Price Changed | $395,000 | -1.0% | $184 / Sq Ft | |
| 03/06/2025 03/06/25 | For Sale | $399,000 | -6.1% | $185 / Sq Ft | |
| 06/26/2023 06/26/23 | Sold | -- | -- | -- | View Prior Sale |
| 05/25/2023 05/25/23 | Pending | -- | -- | -- | |
| 05/16/2023 05/16/23 | Price Changed | $425,000 | -5.5% | $198 / Sq Ft | |
| 04/17/2023 04/17/23 | Price Changed | $449,900 | -5.3% | $209 / Sq Ft | |
| 03/08/2023 03/08/23 | For Sale | $475,000 | +75.6% | $221 / Sq Ft | |
| 02/06/2020 02/06/20 | Sold | -- | -- | -- | View Prior Sale |
| 12/17/2019 12/17/19 | Pending | -- | -- | -- | |
| 11/12/2019 11/12/19 | Price Changed | $270,575 | -0.7% | $130 / Sq Ft | |
| 10/28/2019 10/28/19 | Price Changed | $272,575 | -0.4% | $131 / Sq Ft | |
| 10/14/2019 10/14/19 | Price Changed | $273,575 | +0.2% | $131 / Sq Ft | |
| 09/23/2019 09/23/19 | Price Changed | $273,005 | -0.9% | $131 / Sq Ft | |
| 09/11/2019 09/11/19 | Price Changed | $275,505 | -1.1% | $132 / Sq Ft | |
| 08/16/2019 08/16/19 | For Sale | $278,505 | -- | $134 / Sq Ft |
We collect this data history from publicly available records. To have your information removed, we recommend requesting removal directly through your county’s website.
| Year | Tax Paid | Tax Assessment Tax Assessment Total Assessment is a certain percentage of the fair market value that is determined by local assessors to be the total taxable value of land and additions on the property. | Land | Improvement |
|---|---|---|---|---|
| 2025 | $9,713 | $426,099 | $88,000 | $338,099 |
| 2024 | $9,713 | $397,847 | $88,000 | $309,847 |
| 2023 | $9,713 | $397,614 | ||
| 2022 | $9,253 | $361,467 | $0 | $0 |
| 2021 | $9,092 | $328,606 | $73,000 | $255,606 |
| 2020 | $7,879 | $273,876 | $69,496 | $204,380 |
| 2019 | $1,916 | $65,000 | $65,000 | $0 |
Seller's Agent in 2025
Laura Tumulty
Bramlett Partners
(512) 966-9500
4 in this area
86 Total Sales
Seller Co-Listing Agent in 2025
Stephanie Fischer
Compass RE Texas, LLC
(512) 294-7015
5 in this area
135 Total Sales
Buyer's Agent in 2025
Spencer Wheelwright
Pure Realty
(512) 944-8553
6 in this area
98 Total Sales
Seller's Agent in 2023
Elicia Michaud
eXp Realty, LLC
(512) 657-7510
1 in this area
96 Total Sales
H
Buyer's Agent in 2023
Hollis Deen
McWilliams Ballard
Seller's Agent in 2020
Matt Menard
ERA Experts
(512) 947-8787
81 in this area
2,460 Total Sales
Source: Unlock MLS (Austin Board of REALTORS®)
MLS Number: 7382952
APN: R569712
Disclaimer: Certain information contained herein is derived from information provided by parties other than Homes.com. All information provided is deemed reliable, but is not guaranteed to be accurate and should be independently verified.
Based on information from the Austin Board of REALTORS® (alternatively, from ACTRIS). Neither the Board nor ACTRIS guarantees or is in any way responsible for its accuracy. All data is provided “AS IS” and with all faults. Data maintained by the Board or ACTRIS may not reflect all real estate activity in the market.
Information being provided is for consumers’ personal, non-commercial use and may not be used for any purpose other than to identify prospective properties consumers may be interested in purchasing. All data is obtained from various sources and may not have been verified by broker or MLS GRID. Supplied Open House Information is subject to change without notice. All information should be independently reviewed and verified for accuracy. Properties may or may not be listed by the office/agent presenting the information. Some IDX listings have been excluded from this website.
Based on information submitted to the MLS GRID
Listings courtesy of Unlock MLS (Austin Board of REALTORS®) as distributed by MLS GRID
Ask me questions while you tour the home.