
Seller's Agent in 2025
Karen Derichs
Riverwood Realty
(320) 764-7653
99 Total Sales
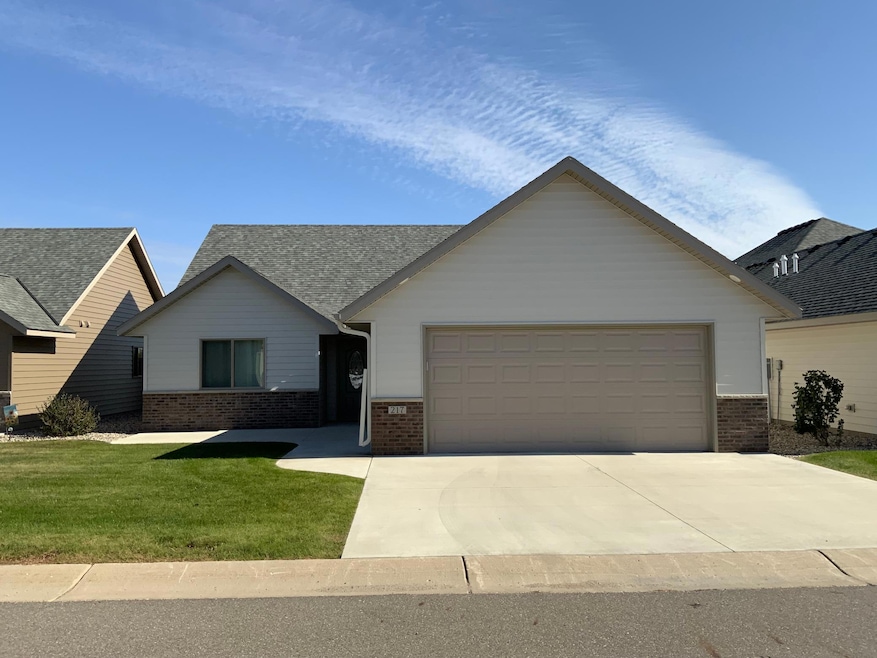

Estimated Value: $323,008
**Charming Patio Home in Prime Location** Welcome to this beautifully designed newer construction patio home, perfect for those seeking comfort and convenience. Featuring 2 spacious bedrooms and 2 modern bathrooms, this property offers an inviting open layout that enhances both functionality and style. Step inside to discover designer carpet and laminate hardwood, complementing the warm ambiance of the solid wood kitchen cabinets. The primary bedroom boasts a private ensuite, complete with a luxurious walk-in shower for a spa-like experience. Enjoy outdoor living with a delightful patio in the backyard, ideal for relaxation or entertaining, and a spacious front porch that welcomes you home. Located just a short walk away from restaurants, churches, grocery stores, shops, parks, and schools, this home offers the perfect blend of tranquility and accessibility. Don't miss the chance to make this lovely property your own!
We collect this data history from publicly available records. To have your information removed, we recommend requesting removal directly through your county’s website.
We collect this data history from publicly available records. To have your information removed, we recommend requesting removal directly through your county’s website.
| Date | Buyer | Sale Price | Title Company |
|---|---|---|---|
| $157,500 | Meeker Title | ||
| $275,000 | New Title Company Name |
We collect this data history from publicly available records. To have your information removed, we recommend requesting removal directly through your county’s website.
| Date | Status | Borrower | Loan Amount |
|---|---|---|---|
| Previous Owner | $261,250 | ||
| Previous Owner | $206,250 |
We collect this data history from publicly available records. To have your information removed, we recommend requesting removal directly through your county’s website.
| Date | Event | Price | List to Sale | Price per Sq Ft |
|---|---|---|---|---|
| 06/06/2025 06/06/25 | Sold | $315,000 | -4.0% | $238 / Sq Ft |
| 04/05/2025 04/05/25 | Pending | -- | -- | -- |
| 04/01/2025 04/01/25 | Price Changed | $328,000 | -3.0% | $248 / Sq Ft |
| 10/07/2024 10/07/24 | For Sale | $338,000 | -- | $255 / Sq Ft |
We collect this data history from publicly available records. To have your information removed, we recommend requesting removal directly through your county’s website.
| Year | Tax Paid | Tax Assessment Tax Assessment Total Assessment is a certain percentage of the fair market value that is determined by local assessors to be the total taxable value of land and additions on the property. | Land | Improvement |
|---|---|---|---|---|
| 2026 | $3,726 | $319,000 | $61,000 | $258,000 |
| 2025 | $3,726 | $321,600 | $61,000 | $260,600 |
| 2024 | $3,764 | $297,000 | $55,400 | $241,600 |
| 2023 | $3,162 | $258,900 | $49,900 | $209,000 |
| 2022 | $528 | $240,100 | $46,200 | $193,900 |
| 2021 | $786 | $42,000 | $42,000 | $0 |
| 2020 | $828 | $42,000 | $42,000 | $0 |
| 2019 | $732 | $42,000 | $42,000 | $0 |
| 2018 | $720 | $42,000 | $42,000 | $0 |
| 2017 | $712 | $42,000 | $42,000 | $0 |
| 2016 | $594 | $40,000 | $40,000 | $0 |
| 2015 | $290 | $0 | $0 | $0 |
| 2014 | $290 | $0 | $0 | $0 |
Seller's Agent in 2025
Karen Derichs
Riverwood Realty
(320) 764-7653
99 Total Sales
Seller Co-Listing Agent in 2025
Sheri Peterson
Riverwood Realty
(612) 508-5599
80 Total Sales
Source: NorthstarMLS
MLS Number: 6615118
APN: 27-2899000
Disclaimer: Certain information contained herein is derived from information provided by parties other than Homes.com. All information provided is deemed reliable, but is not guaranteed to be accurate and should be independently verified.
All data is obtained from various sources and may not have been verified by broker or MLS GRID. Supplied Open House Information is subject to change without notice. All information should be independently reviewed and verified for accuracy. Properties may or may not be listed by the office/agent presenting the information. Some IDX listings have been excluded from this website.
Listings courtesy of NorthstarMLS as distributed by MLS GRID.
Based on information submitted to the MLS GRID
Ask me questions while you tour the home.