NOT LISTED FOR SALE

217 Jim Stewart Rd Dunlap, TN 37327

3 Beds
2.5 Baths
2,454 Sq Ft
2.4 Acre Lot

Sale Details

Date Sold: May 23, 2018

Last sale price $82,000 $33 Per Sq Ft

21 Days on Market

Highlights

  • 2.4 Acre Lot
  • Whirlpool Bathtub
  • Formal Dining Room
  • Deck
  • No HOA
  • Porch

About This Home

As of May 2018

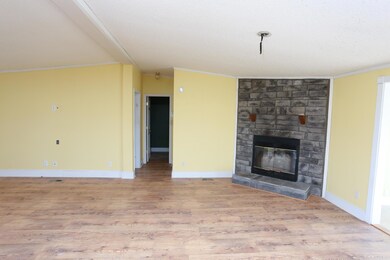
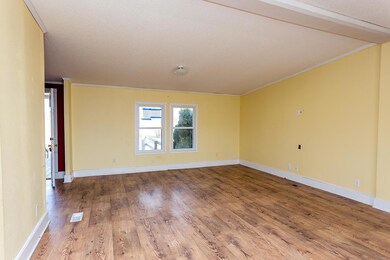
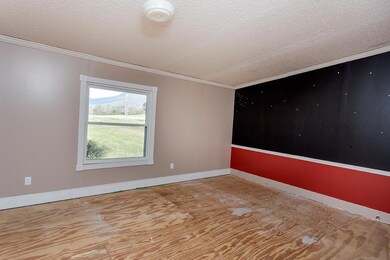
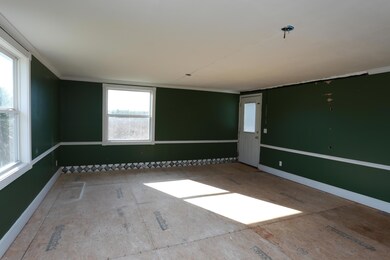
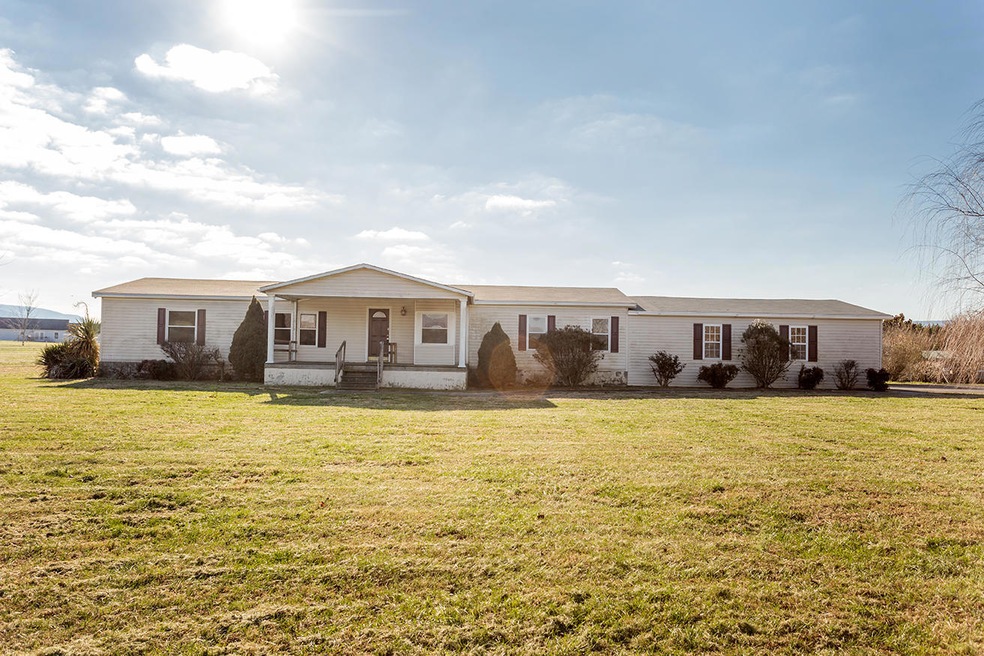
Extra spacious home on large level 2+

acre property in Dunlap! Gorgeous view of the mountain line! Put this one on your MUST-SEE list! [Buyer is advised to perform inspections and verify ALL information. Seller makes no warranties or representations as to property condition. HUD-owned. Sold AS IS. Equal Housing Opportunity. Case #481-262396. UI, subject to appraisal. Seller may contribute up to 3% for buyer’s closing costs, upon buyer request.]

Last Agent to Sell the Property

Elisha Wooden

Select Realty Professionals Listed on: 01/23/2018
Last Buyer's Agent

Jane Griswold

Tennessee Southern Properties llc License #272010

Property Details

Home Type

  • Manufactured Home

Est. Annual Taxes

  • $962

Year Built

  • Built in 1998

Lot Details

  • 2.4 Acre Lot
  • Level Lot

Parking

  • Off-Street Parking

Home Design

  • Single Family Detached Home
  • Manufactured Home
  • Shingle Roof
  • Asphalt Roof
  • Vinyl Siding

Interior Spaces

  • 2,454 Sq Ft Home
  • Gas Log Fireplace
  • Aluminum Window Frames
  • Living Room
  • Formal Dining Room
  • Tile Flooring
  • Basement
  • Crawl Space

Bedrooms and Bathrooms

  • 3 Bedrooms
  • Walk-In Closet
  • Whirlpool Bathtub

Laundry

  • Laundry Room
  • Washer and Gas Dryer Hookup

Outdoor Features

  • Deck
  • Patio
  • Porch

Schools

  • Griffith Elementary School
  • Sequatchie Middle School
  • Sequatchie High School

Utilities

  • Central Heating and Cooling System
  • Well
  • Electric Water Heater
  • Septic Tank

Community Details

  • No Home Owners Association
  • Golden Acres Subdivision

Listing and Financial Details

  • HUD Owned
  • Assessor Parcel Number 062 002.14

Property Details

Home Type

Manufactured Home

Est. Annual Taxes

$962

Year Built

Built in 1998

Lot Details

2.4 Acres

Listing Details

  • Property Sub Type: Single Family Residence
  • Prop. Type: Residential
  • Lot Size Acres: 2.4
  • Lot Size: 2.4 acres
  • Subdivision Name: Golden Acres
  • Directions: 111 N to East Valley Road. Left off exit on E Valley. About 5-6 miles, turn Right on Jim Stewart Road. Home on left.
  • Architectural Style: Manufactured/Mobile
  • Carport Y N: No
  • Garage Yn: No
  • Living Area: 2454.0
  • New Construction: No
  • Structure Type: Manufactured House
  • Year Built: 1998
  • Cooling:Electric: Yes
  • Location Tax and Legal Parcel Number2: 062 002.14
  • Location Tax and Legal Elementary School: Griffith Elementary School
  • Location Tax and Legal Middle Or Junior School2: Sequatchie Middle
  • Location Tax and Legal High School: Sequatchie High
  • Location Tax and Legal:Tax Annual Amount: 962.0
  • Location Tax and Legal Additional Parcels YN: No
  • General Property Information Enhanced Accessible2: No
  • General Property Information New Construction YN: No
  • General Property Information Home Warranty YN: No
  • General Property Information Grazing Permits BLM YN3: No
  • General Property Information Carport YN: No
  • General Property Information Lot Size Acres: 2.4
  • General Property Information Lot Size Square Feet2: 104544.0
  • General Property Information Lot Size Dimensions: 2.4 acres
  • General Property Information View YN2: No
  • General Property Information Waterfront YN: No
  • General Property Information Basement YN: Yes
  • General Property Information Fireplace YN: Yes
  • Remarks and Miscellaneous Public Remarks2: Extra spacious home on large level 2+ acre property in Dunlap! Gorgeous view of the mountain line! Put this one on your MUST-SEE list! [Buyer is advised to perform inspections and verify ALL information. Seller makes no warranties or representations as to property condition. HUD-owned. Sold AS IS. Equal Housing Opportunity. Case #481-262396. UI, subject to appraisal. Seller may contribute up to 3% for buyer’s closing costs, upon buyer request.]
  • Utilities:Electricity Available: Yes
  • Cooling:Central Air: Yes
  • Flooring:Tile: Yes
  • Laundry Features Electric Dryer Hookup: Yes
  • Laundry Features Gas Dryer Hookup: Yes
  • Laundry Features Washer Hookup: Yes
  • Roof:Shingle: Yes
  • Roof Asphalt5: Yes
  • Interior Features Separate Dining Room: Yes
  • Interior Features Whirlpool Tub2: Yes
  • Architectural Style ManufacturedMobile: Yes
  • Structure Type:Manufactured House: Yes
  • Water Source:Well: Yes
  • Special Listing Conditions HUD Owned: Yes
  • Special Features: None

Interior Features

  • Appliances: Electric Water Heater
  • Has Basement: Crawl Space
  • Basement YN: Yes
  • Full Bathrooms: 2
  • Half Bathrooms: 1
  • Total Bedrooms: 3
  • Fireplace Features: Gas Log
  • Fireplaces: 1
  • Fireplace: Yes
  • Flooring: Tile
  • Interior Amenities: Separate Dining Room, Walk-In Closet(s), Whirlpool Tub
  • Window Features: Aluminum Frames
  • ResoLivingAreaSource: Appraiser
  • Basement:Crawl Space: Yes
  • Appliances:Electric Water Heater: Yes
  • Community Features:None4: Yes
  • Fireplace Features:Fireplaces Total: 1
  • Interior Features:Walk-In Closet(s): Yes
  • Fireplace Features:Gas Log: Yes

Exterior Features

  • Lot Features: Level
  • Pool Features: None
  • View: No
  • Waterfront: No
  • Home Warranty: No
  • Construction Type: Vinyl Siding
  • Patio And Porch Features: Deck, Patio, Porch
  • Roof: Asphalt, Shingle
  • Construction Materials:Vinyl Siding: Yes
  • Patio And Porch Features:Deck: Yes
  • Patio And Porch Features:Patio: Yes
  • Patio and Porch Features:Porch: Yes
  • Lot Features:Level: Yes
  • Window Features:Aluminum Frames: Yes

Garage/Parking

  • Attached Garage: No
  • Parking Features: Off Street
  • General Property Information:Garage YN: No
  • Parking Features:Off Street: Yes

Utilities

  • Laundry Features: Electric Dryer Hookup, Gas Dryer Hookup, Washer Hookup
  • Cooling: Central Air, Electric
  • Cooling Y N: Yes
  • Heating: Central, Electric
  • Heating Yn: Yes
  • Sewer: Septic Tank
  • Utilities: Electricity Available
  • Water Source: Well
  • Heating:Central: Yes
  • Sewer Septic Tank: Yes
  • Heating:Electric3: Yes

Condo/Co-op/Association

  • Community Features: None
  • Association: No

Association/Amenities

  • General Property Information:Association YN: No

Schools

  • Elementary School: Griffith Elementary School
  • High School: Sequatchie High
  • Middle Or Junior School: Sequatchie Middle

Lot Info

  • Lot Size Sq Ft: 104544.0
  • Additional Parcels: No
  • Parcel #: 062 002.14
  • ResoLotSizeUnits: Acres

Tax Info

  • Tax Annual Amount: 962.0

Ownership History

We collect this data history from publicly available records. To have your information removed, we recommend requesting removal directly through your county’s website.

Date Name Owned For Owner Type

Purchase Details

Closed on
Nov 18, 2021
Sold by
Bought by

Home Financials for this Owner

Home Financials are based on the most recent Mortgage that was taken out on this home.
Original Mortgage
$75,461
Interest Rate
0.0309%
Mortgage Type
New Conventional

Purchase Details

Listed on
Jan 23, 2018
Closed on
May 21, 2018
Sold by
Bought by
Seller's Agent
Elisha Wooden
Select Realty Professionals
Buyer's Agent
Jane Griswold
Tennessee Southern Properties llc
List Price
$82,000
Sold Price
$82,000

Home Financials for this Owner

Home Financials are based on the most recent Mortgage that was taken out on this home.
Original Mortgage
$76,312
Interest Rate
0.044%
Mortgage Type
FHA

Purchase Details

Closed on
Oct 18, 2017
Sold by
Bought by

Purchase Details

Closed on
Sep 7, 2016
Sold by
Bought by

Purchase Details

Closed on
Sep 30, 2013
Sold by
Bought by

Purchase Details

Closed on
Nov 1, 2012
Sold by
Bought by

Purchase Details

Closed on
Aug 2, 2007
Sold by
Bought by

Purchase Details

Closed on
May 30, 2003
Bought by

Purchase Details

Closed on
Aug 17, 2001
Bought by
Source: Public Records
Create a Home Valuation Report for This Property
The Home Valuation Report is an in-depth analysis detailing your home's value as well as a comparison with similar homes in the area

Home Values in the Area

Source: Public Records

Average Home Value in this Area


Source: Public Records

Purchase History

We collect this data history from publicly available records. To have your information removed, we recommend requesting removal directly through your county’s website.

Date Buyer Sale Price Title Company
-- Elevated Title
$82,000 None Available
-- None Available
-- --
$195,710 --
$195,700 --
$195,700 --
$155,000 --
-- --
$32,000 --
Source: Public Records

Mortgage History

We collect this data history from publicly available records. To have your information removed, we recommend requesting removal directly through your county’s website.

Date Status Borrower Loan Amount
Closed $75,461
Closed $76,711
Closed $76,312
Source: Public Records

Property History

We collect this data history from publicly available records. To have your information removed, we recommend requesting removal directly through your county’s website.

Date Event Price List to Sale Price per Sq Ft
05/23/2018 05/23/18 Sold $82,000 0.0% $33 / Sq Ft
02/13/2018 02/13/18 Pending -- -- --
01/23/2018 01/23/18 For Sale $82,000 -- $33 / Sq Ft
Source: Greater Chattanooga REALTORS®

Tax History

We collect this data history from publicly available records. To have your information removed, we recommend requesting removal directly through your county’s website.

Year Tax Paid Tax Assessment Tax Assessment Total Assessment is a certain percentage of the fair market value that is determined by local assessors to be the total taxable value of land and additions on the property. Land Improvement
2025 $1,377 $75,000 $9,400 $65,600
2024 $1,377 $75,000 $9,400 $65,600
2023 $1,377 $75,000 $9,400 $65,600
2022 $1,031 $42,200 $5,825 $36,375
2021 $1,031 $42,200 $5,825 $36,375
2020 $962 $39,375 $5,825 $33,550
2019 $962 $39,375 $5,825 $33,550
2018 $962 $39,375 $5,825 $33,550
2017 $962 $39,375 $5,825 $33,550
2016 $1,043 $40,625 $7,900 $32,725
2015 $1,043 $40,625 $7,900 $32,725
2014 $1,043 $40,625 $7,900 $32,725
Source: Public Records

Agents Affiliated with this Home

  • Section Image
See All Agents

Map

Source: Greater Chattanooga REALTORS®

MLS Number: 1275621

Greater Chattanooga REALTORS®
Your Personal Tour Guide

Ask me questions while you tour the home.