NOT LISTED FOR SALE

1768 Jim Stewart Rd Dunlap, TN 37327

Dunlap Area
3 Beds
2 Baths
1,800 Sq Ft
10.09 Acre Lot

Sale Details

Date Sold: August 15, 2016

Last sale price $225,000 $125 Per Sq Ft

77 Days on Market

Highlights

  • Home fronts a pond
  • Open Floorplan
  • Wood Flooring
  • 10.09 Acre Lot
  • Wooded Lot
  • No HOA

About This Home

As of August 2016

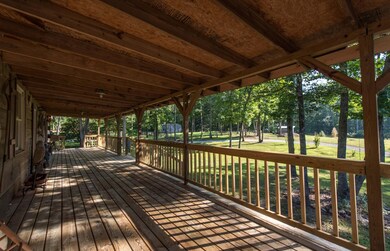
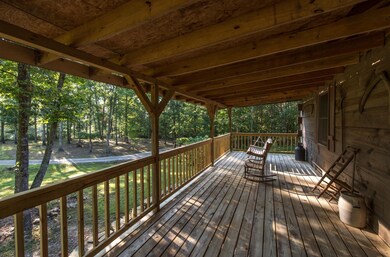
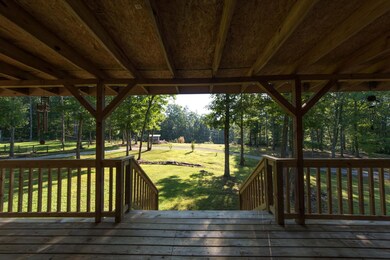
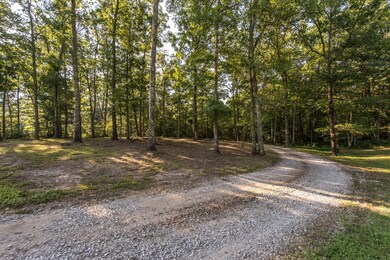

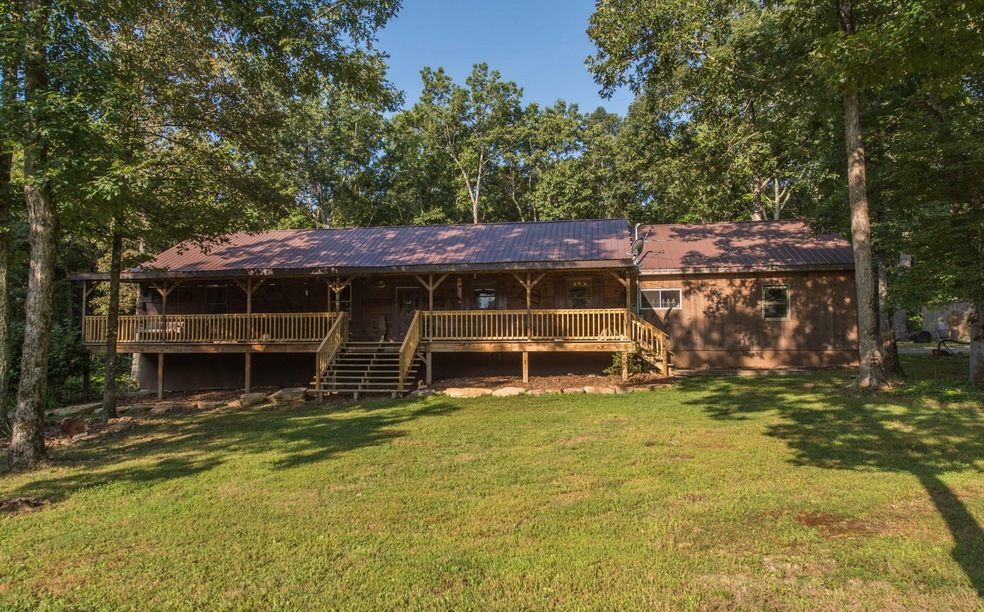
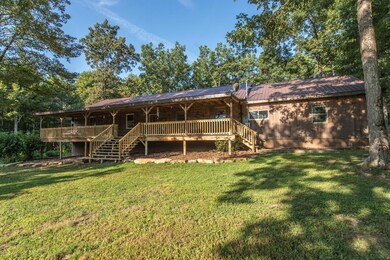
Escape from it all in this custom-made log cabin home. Sitting on 10 acres with its own pond, barn and out-building, this 3 bedroom and 2 bathroom log cabin is a true retreat. Surrounded by beautiful woods and natures elements, this home features craftsmanship at its finest. Red-oak floors throughout, white pine walls and ceilings, hand-crafted white pine cabinets in both bathrooms as well as the kitchen are just a few examples of the care that has gone into making this home so unique. Relax on your covered porch and enjoy the serene surroundings that this log cabin has to offer. Great opportunity to own a unique property away from it all but just 40 minutes to downtown Chattanooga. Call to schedule your private tour today! *Seller to transfer 10.09 acres out of 18.5 acre parcel.*

Last Agent to Sell the Property

Todd Henon

Greater Downtown Realty dba Keller Williams Realty License #280357 Listed on: 04/11/2016
Greater Downtown Realty dba Keller Williams Realty
Home Details

Home Type

  • Single Family

Est. Annual Taxes

  • $962

Year Built

  • Built in 2007

Lot Details

  • 10.09 Acre Lot
  • Home fronts a pond
  • Wooded Lot

Parking

  • 1 Car Attached Garage
  • Garage Door Opener

Home Design

  • Metal Roof
  • Log Siding

Interior Spaces

  • 1,800 Sq Ft Home
  • Property has 3 Levels
  • Open Floorplan
  • Ceiling Fan
  • Gas Fireplace
  • Family Room with Fireplace
  • Den with Fireplace
  • Wood Flooring
  • Washer and Gas Dryer Hookup

Kitchen

  • Eat-In Kitchen
  • Dishwasher
  • Disposal

Bedrooms and Bathrooms

  • 3 Main Level Bedrooms
  • Walk-In Closet
  • 2 Full Bathrooms

Outdoor Features

  • Covered Deck
  • Covered Patio or Porch

Schools

  • Griffith Elementary School
  • Sequatchie Co Middle School
  • Sequatchie Co High School

Utilities

  • Central Heating and Cooling System
  • Well
  • Septic Tank

Community Details

  • No Home Owners Association

Listing and Financial Details

  • Assessor Parcel Number 057 00703 000

Home Details

Home Type

Single Family

Est. Annual Taxes

$962

Year Built

Built in 2007

Lot Details

10.09 Acres

Parking

1

Listing Details

  • Prop. Type: Residential
  • Property Sub Type: Single Family Residence
  • Year Built: 2007
  • Unit Levels: Three Or More
  • New Construction: No
  • Building Stories: 1
  • Year Built Details: EXIST
  • ResoPropertyType: Residential
  • ResoBuildingAreaSource: Assessor
  • Special Features: None
  • Stories: 1

Interior Features

  • Interior Amenities: Ceiling Fan(s), Open Floorplan, Walk-In Closet(s), Primary Bedroom Main Floor
  • Appliances: Refrigerator, Disposal, Dishwasher
  • Fireplace Features: Den, Gas, Family Room
  • Fireplace: Yes
  • Fireplaces: 1
  • Flooring: Finished Wood
  • Total Bedrooms: 3
  • Main Level Bedrooms: 3
  • Full Bathrooms: 2
  • Has Basement: Other
  • Building Area Units: Square Feet
  • Living Area: 1800
  • Living Area Units: Square Feet
  • ResoLivingAreaSource: Assessor

Exterior Features

  • Exterior Features: Garage Door Opener
  • Construction Type: Log
  • Patio And Porch Features: Covered Deck, Covered Patio
  • Pool Private: No
  • Roof: Metal
  • View: No
  • Waterfront Features: Pond
  • Waterfront: No

Garage/Parking

  • Attached Garage: Yes
  • Carport Y N: No
  • Covered Parking Spaces: 1
  • Garage Spaces: 1
  • Garage Yn: Yes
  • Parking Features: Attached
  • Total Parking Spaces: 1

Utilities

  • Sewer: Septic Tank
  • Water Source: Well
  • Cooling: Central Air, Electric
  • Cooling Y N: Yes
  • Heating: Central, Electric
  • Heating Yn: Yes
  • Laundry Features: Electric Dryer Hookup, Gas Dryer Hookup, Washer Hookup
  • Utilities: Electricity Available

Condo/Co-op/Association

  • Association: No
  • Senior Community: No

Lot Info

  • Lot Features: Wooded, Other
  • Lot Size Acres: 10.09
  • Lot Size: 10.09 acres
  • Lot Size Units: Acres
  • Parcel #: 057 00703 000
  • Property Attached Yn: No
  • ResoLotSizeUnits: Acres

Multi Family

  • Above Grade Finished Area Units: Square Feet

Tax Info

  • Tax Annual Amount: 962

MLS Schools

  • Elementary School: Griffith Elementary
  • High School: Sequatchie Co High School
  • Middle Or Junior School: Sequatchie Co Middle School
Create a Home Valuation Report for This Property
The Home Valuation Report is an in-depth analysis detailing your home's value as well as a comparison with similar homes in the area

Home Values in the Area

Source: Public Records

Average Home Value in this Area


Source: Public Records

Property History

We collect this data history from publicly available records. To have your information removed, we recommend requesting removal directly through your county’s website.

Date Event Price List to Sale Price per Sq Ft
08/15/2016 08/15/16 Sold $225,000 -8.2% $125 / Sq Ft
06/27/2016 06/27/16 Pending -- -- --
04/11/2016 04/11/16 For Sale $245,000 -- $136 / Sq Ft
Source: Realtracs

Agents Affiliated with this Home

  • Section Image
See All Agents

Map

Source: Realtracs

MLS Number: RTC2320709

Realtracs
Your Personal Tour Guide

Ask me questions while you tour the home.