
Daniel McDevitt
Cummings & Co. Realtors
(443) 290-5937
111 Total Sales
3 in Overlea
$160K - $325K Price Range



Estimated Value: $326,000 - $333,008
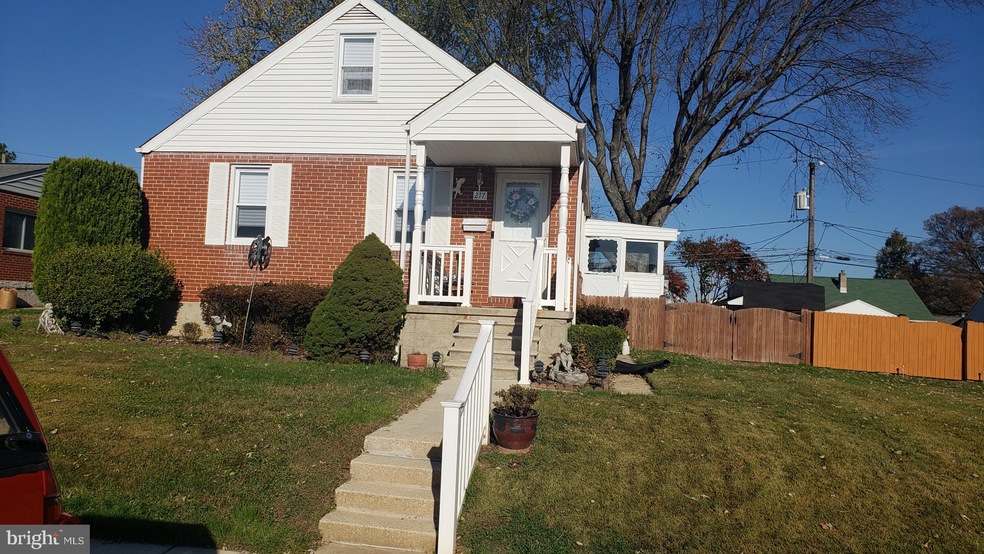
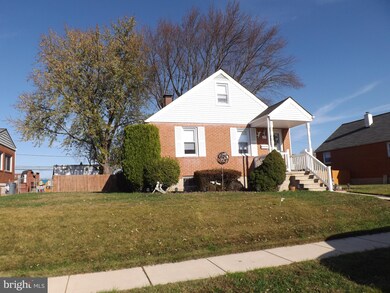
**Ready for in person showings. MUST WEAR A MASK & SANITIZE.** Get ready to move right in to this beautifully-maintained 4 bedroom home! (Forth bedroom upstairs is currently being used as a sitting room.) The main floor offers a traditional floorplan with freshly painted neutral decor, gleaming wood floors and updated flooring in the kitchen. The bright spacious eat-in kitchen offers new appliances. Downstairs, you'll be amazed by the huge family room and large storage area, too; that's in addition to a laundry room and workshop! There is an enclosed toilet with sink nearby. Relax in the 3 season room or in the fenced, large, private back yard. This low-maintenance brick home is tucked away on a quiet cul-de-sac, away from busy streets, yet close to many conveniences and minutes from major thoroughfares. Be sure to see this beauty!
Last Agent to Sell the Property
(410) 529-1900 rwscheufele@aol.com Long & Foster Real Estate, Inc. License #591027 Listed on: 11/16/2020
We collect this data history from publicly available records. To have your information removed, we recommend requesting removal directly through your county’s website.
Daniel McDevitt
Cummings & Co. Realtors
(443) 290-5937
111 Total Sales
3 in Overlea
$160K - $325K Price Range
Shaun Holden
Douglas Realty, LLC
(520) 335-3808
44 Total Sales
1 in Overlea
$305,000 Price
Richard Gans
Gans Realty
(667) 401-8701
92 Total Sales
1 in Overlea
$294,000 Price
Michael Soper
Next Step Realty
(667) 213-1153
165 Total Sales
2 in Overlea
$337K - $350K Price Range
James Allen
Jason Mitchell Group
(667) 239-9447
138 Total Sales
2 in Overlea
$315K - $350K Price Range
CATHERINE CHASE
Century 21 Harris Hawkins & Co.
(443) 292-5705
29 Total Sales
1 in Overlea
$294,000 Price
We collect this data history from publicly available records. To have your information removed, we recommend requesting removal directly through your county’s website.
| Date | Buyer | Sale Price | Title Company |
|---|---|---|---|
| $259,900 | Mid Atlanitc Stlmt Svcs Llc |
We collect this data history from publicly available records. To have your information removed, we recommend requesting removal directly through your county’s website.
| Date | Status | Borrower | Loan Amount |
|---|---|---|---|
| Open | $234,840 | ||
| Closed | Ortiz Edwin Aguilar | $207,920 |
We collect this data history from publicly available records. To have your information removed, we recommend requesting removal directly through your county’s website.
| Date | Event | Price | List to Sale | Price per Sq Ft |
|---|---|---|---|---|
| 03/09/2021 03/09/21 | Sold | $259,900 | 0.0% | $210 / Sq Ft |
| 01/28/2021 01/28/21 | Pending | -- | -- | -- |
| 11/16/2020 11/16/20 | For Sale | $259,900 | -- | $210 / Sq Ft |
We collect this data history from publicly available records. To have your information removed, we recommend requesting removal directly through your county’s website.
| Year | Tax Paid | Tax Assessment Tax Assessment Total Assessment is a certain percentage of the fair market value that is determined by local assessors to be the total taxable value of land and additions on the property. | Land | Improvement |
|---|---|---|---|---|
| 2025 | $3,463 | $244,033 | ||
| 2024 | $3,463 | $222,067 | $0 | $0 |
| 2023 | $1,498 | $200,100 | $78,900 | $121,200 |
| 2022 | $2,853 | $197,933 | $0 | $0 |
| 2021 | $2,599 | $195,767 | $0 | $0 |
| 2020 | $2,346 | $193,600 | $78,900 | $114,700 |
| 2019 | $2,299 | $189,667 | $0 | $0 |
| 2018 | $2,571 | $185,733 | $0 | $0 |
| 2017 | $2,420 | $181,800 | $0 | $0 |
| 2016 | $2,403 | $173,800 | $0 | $0 |
| 2015 | $2,403 | $165,800 | $0 | $0 |
| 2014 | $2,403 | $157,800 | $0 | $0 |
Seller's Agent in 2021
Bob Scheufele
Long & Foster
(443) 690-7480
6 Total Sales
Buyer's Agent in 2021
Marisol Bonds
Samson Properties
(443) 799-4663
64 Total Sales
Source: Bright MLS
MLS Number: MDBC512560
APN: 14-1415074650
Disclaimer: Certain information contained herein is derived from information provided by parties other than Homes.com. All information provided is deemed reliable, but is not guaranteed to be accurate and should be independently verified.
The data relating to real estate for sale on this website appears in part through the BRIGHT Internet Data Exchange program, a voluntary cooperative exchange of property listing data between licensed real estate brokerage firms, and is provided by BRIGHT through a licensing agreement.
Listing information is from various brokers who participate in the Bright MLS IDX program and not all listings may be visible on the site.
The property information being provided on or through the website is for the personal, non-commercial use of consumers and such information may not be used for any purpose other than to identify prospective properties consumers may be interested in purchasing.
Some properties which appear for sale on the website may no longer be available because they are for instance, under contract, sold or are no longer being offered for sale.
Property information displayed is deemed reliable but is not guaranteed.
Copyright 2026 Bright MLS, Inc.
Ask me questions while you tour the home.