
Debbie Berry
Real Broker
(844) 714-4690
85 Total Sales
2 in Central Mesa East
$160K - $510K Price Range
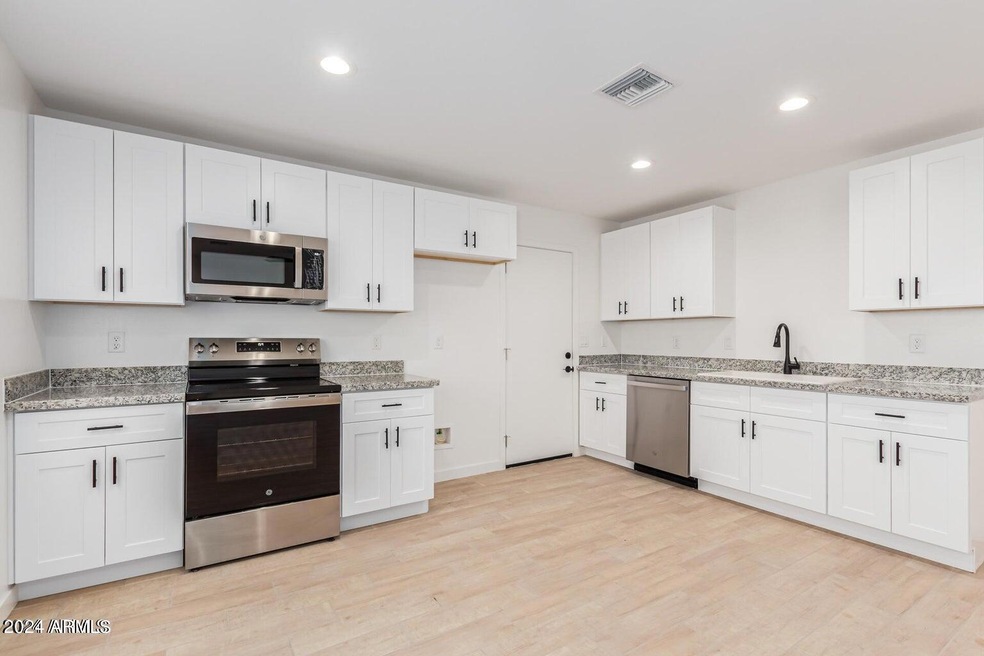
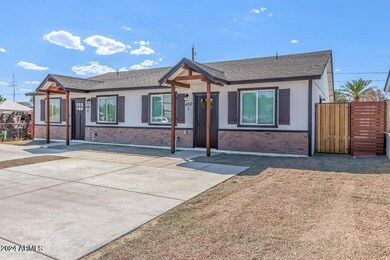
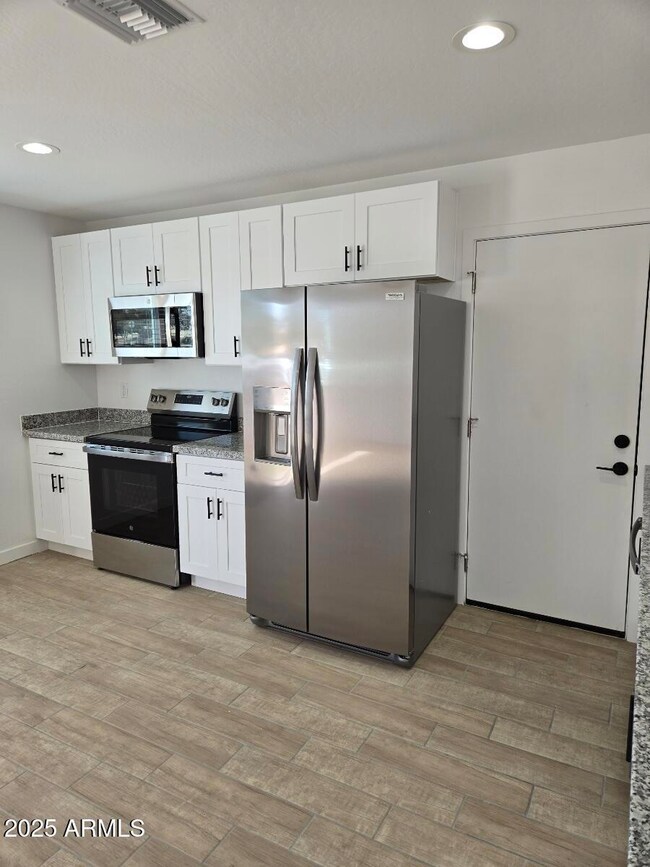
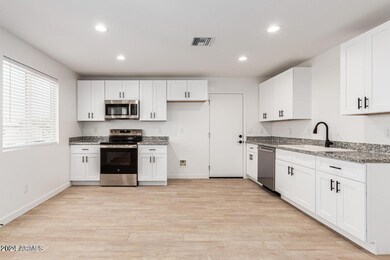
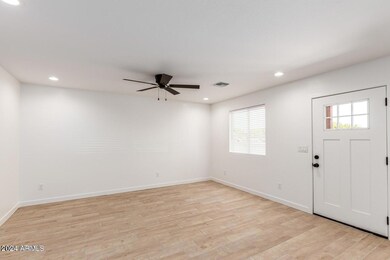
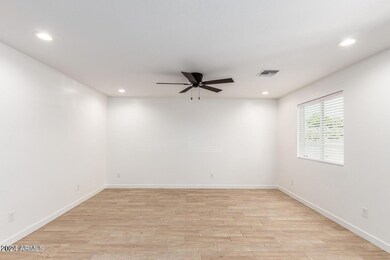
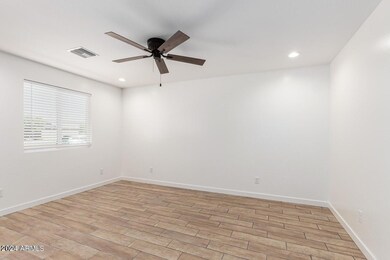
Brand New, Exceptionally Beautiful Custom 3 Bed/2 Bath Home With A Perfectly Designed One-Level Floor Plan! Fully Fenced, Impressively Spacious Backyard! Thoughtfully Upgraded With Stylish Lighting And Fixtures, Gleaming Granite Counters, And Brand New Stainless Steel Appliances—Including A Sparkling New Refrigerator, Sleek Glass Top Oven, And Modern Microwave. Enjoy The Convenience Of A Brand New Washer & Dryer. Ideally Located Near Parks, Schools, And The 202. Hurry—This One Will Lease Quickly! All Utilities (Except Power-SRP) Are Just $185/Month And Include Water, Sewer, Garbage, Maintenance, And A Full New Structure Warranty! This Is A Must See!
Last Agent to Rent the Property
Cynthia Thompson
RE/MAX Premier License #BR649299000 Listed on: 07/09/2025
We collect this data history from publicly available records. To have your information removed, we recommend requesting removal directly through your county’s website.
Debbie Berry
Real Broker
(844) 714-4690
85 Total Sales
2 in Central Mesa East
$160K - $510K Price Range
Janie Garza Clark
Realty ONE Group
(623) 755-9796
54 Total Sales
1 in Central Mesa East
$370,000 Price
Justin Green
Re/Max Vision Realty
(855) 928-5395
45 Total Sales
24 in Central Mesa East
$6K - $74K Price Range
Lamarr Neely
Bliss Realty & Investments
(623) 500-6651
17 Total Sales
1 in Central Mesa East
$460,000 Price
Victoria Romero
Brokers Hub Realty, LLC
(602) 483-4139
18 Total Sales
1 in Central Mesa East
$790,000 Price
Jay Landfair
Rosenbaum Realty Group
(928) 438-9182
10 Total Sales
1 in Central Mesa East
$360,000 Price
We collect this data history from publicly available records. To have your information removed, we recommend requesting removal directly through your county’s website.
| Date | Buyer | Sale Price | Title Company |
|---|---|---|---|
| -- | None Listed On Document | ||
| $90,000 | Security Title Agency | ||
| $85,500 | Pioneer Title Agency Inc | ||
| $80,000 | Title Alliance Of Phoenix Ag | ||
| -- | None Available | ||
| $50,000 | First American Title Ins Co | ||
| -- | -- | ||
| $36,000 | Capital Title Agency Inc |
We collect this data history from publicly available records. To have your information removed, we recommend requesting removal directly through your county’s website.
| Date | Status | Borrower | Loan Amount |
|---|---|---|---|
| Previous Owner | $392,000 | ||
| Previous Owner | $250,000 |
We collect this data history from publicly available records. To have your information removed, we recommend requesting removal directly through your county’s website.
| Date | Event | Price | List to Sale | Price per Sq Ft |
|---|---|---|---|---|
| 07/27/2025 07/27/25 | Rented | $1,800 | 0.0% | -- |
| 07/26/2025 07/26/25 | Under Contract | -- | -- | -- |
| 07/09/2025 07/09/25 | For Rent | $1,800 | +2.9% | -- |
| 05/18/2025 05/18/25 | Rented | $1,750 | 0.0% | -- |
| 05/12/2025 05/12/25 | Under Contract | -- | -- | -- |
| 04/26/2025 04/26/25 | Price Changed | $1,750 | +2.9% | $2 / Sq Ft |
| 04/12/2025 04/12/25 | Price Changed | $1,700 | -5.6% | $2 / Sq Ft |
| 04/09/2025 04/09/25 | For Rent | $1,800 | -- | -- |
We collect this data history from publicly available records. To have your information removed, we recommend requesting removal directly through your county’s website.
| Year | Tax Paid | Tax Assessment Tax Assessment Total Assessment is a certain percentage of the fair market value that is determined by local assessors to be the total taxable value of land and additions on the property. | Land | Improvement |
|---|---|---|---|---|
| 2025 | $266 | $4,097 | ||
| 2024 | $374 | $3,902 | ||
| 2023 | $374 | $5,780 | $3,910 | $1,870 |
| 2022 | $365 | $4,880 | $3,160 | $1,720 |
| 2021 | $364 | $3,570 | $3,050 | $520 |
| 2020 | $305 | $3,210 | $2,700 | $510 |
| 2019 | $295 | $3,410 | $2,530 | $880 |
| 2018 | $287 | $3,310 | $2,430 | $880 |
| 2017 | $277 | $2,930 | $2,330 | $600 |
| 2016 | $293 | $3,020 | $2,410 | $610 |
| 2015 | $281 | $2,960 | $2,360 | $600 |
C
Landlord's Agent in 2025
Cynthia Thompson
RE/MAX
S
Buyer's Agent in 2025
Sarah Jesseph
Blair Allen Luxury Real Estate
(602) 553-4400
1 in this area
43 Total Sales
Source: Arizona Regional Multiple Listing Service (ARMLS)
MLS Number: 6890672
Disclaimer: Certain information contained herein is derived from information provided by parties other than Homes.com. All information provided is deemed reliable, but is not guaranteed to be accurate and should be independently verified.
All information should be verified by the recipient and none is guaranteed as accurate by ARMLS
Listing Information presented by local MLS brokerage: Ten-X, local REALTOR®- Arlene Richardson - (888)-952-6393
Ask me questions while you tour the home.