
Nick Mazzilli
Maven Realty
(854) 444-8612
90 Total Sales
9 in Summerville
$35K - $325K Price Range
Estimated Value: $323,391
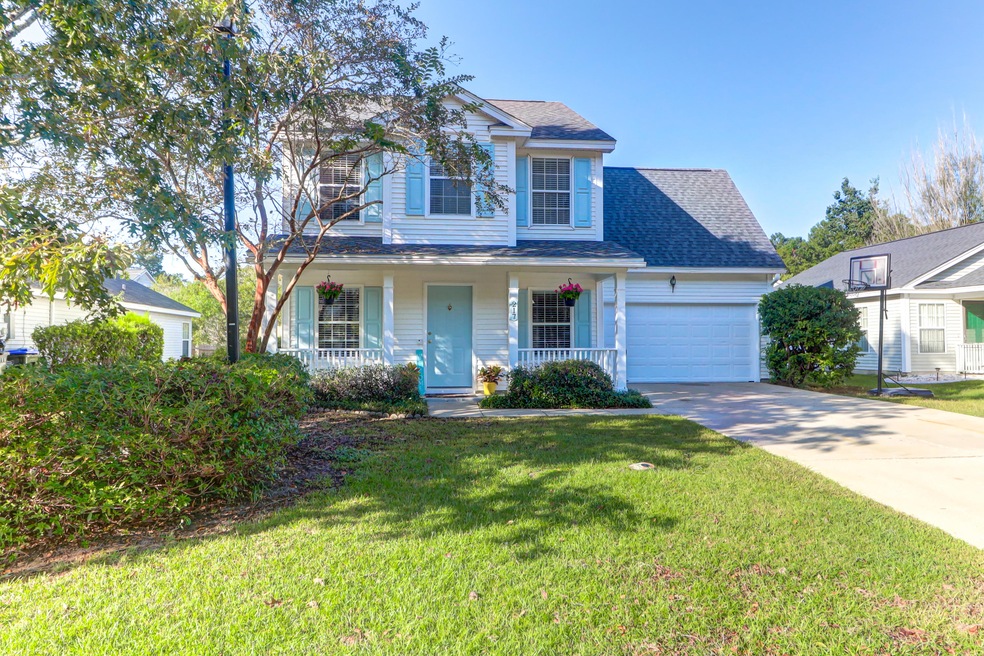
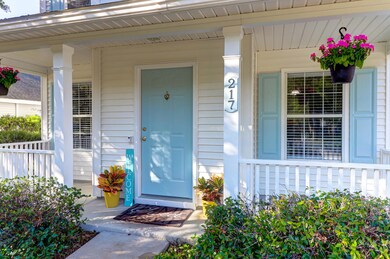
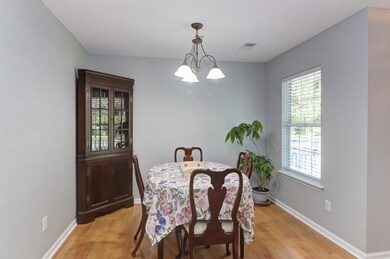
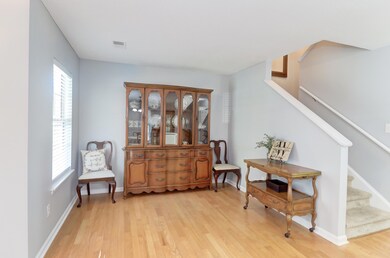
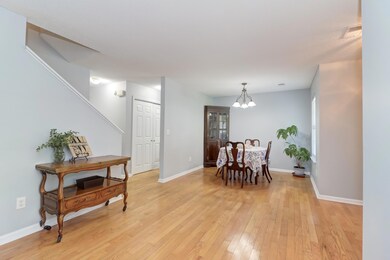
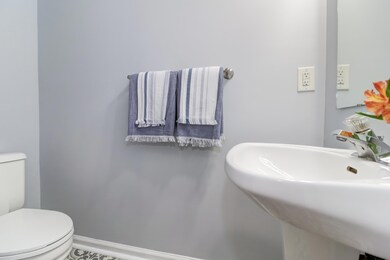
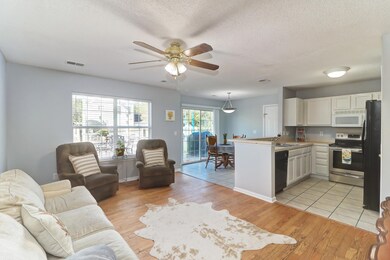
Welcome to this happy home. Located in the desirable Brookhaven. This house has so much to offer: upon arrival you are greeted by the charming porch, through the airy blue front door you have the formal dining plus a formal living room/ office space You will love the newly updated powder room, open kitchen/ living and breakfast room with sliding doors out to your private deck and yard expanding your entertaining space in the home. The second floor boast a nice private master with two additional bedrooms and large bonus room! Fresh and bright with new paint this home is sure fulfill all your needs!
Last Agent to Sell the Property
Keller Williams Realty Charleston License #96003 Listed on: 09/15/2020
We collect this data history from publicly available records. To have your information removed, we recommend requesting removal directly through your county’s website.
Nick Mazzilli
Maven Realty
(854) 444-8612
90 Total Sales
9 in Summerville
$35K - $325K Price Range
Sarah Young
Maven Realty
(854) 444-8256
29 Total Sales
2 in Summerville
$290K - $330K Price Range
Jamie West
AgentOwned Realty
(854) 205-4387
34 Total Sales
4 in Summerville
$251K - $450K Price Range
Noela Sharo
Agent Group Realty
(854) 205-2198
14 Total Sales
5 in Summerville
$68K - $332K Price Range
Ashley Dangerfield
Charleston Home Team
(854) 202-9025
43 Total Sales
5 in Summerville
$187K - $395K Price Range
Kim Collins
Better Homes And Gardens Real Estate Palmetto
(854) 222-7869
42 Total Sales
10 in Summerville
$289K - $690K Price Range
We collect this data history from publicly available records. To have your information removed, we recommend requesting removal directly through your county’s website.
| Date | Buyer | Sale Price | Title Company |
|---|---|---|---|
| $239,000 | None Listed On Document | ||
| Wilson Brigitte R | $152,900 | -- |
We collect this data history from publicly available records. To have your information removed, we recommend requesting removal directly through your county’s website.
| Date | Status | Borrower | Loan Amount |
|---|---|---|---|
| Open | $218,111 | ||
| Previous Owner | Wilson Timothy | $116,000 | |
| Previous Owner | Wilson Brigitte R | $117,800 | |
| Previous Owner | Wilson Brigitte R | $125,000 |
We collect this data history from publicly available records. To have your information removed, we recommend requesting removal directly through your county’s website.
| Date | Event | Price | List to Sale | Price per Sq Ft |
|---|---|---|---|---|
| 10/21/2020 10/21/20 | Sold | $239,000 | 0.0% | $133 / Sq Ft |
| 09/21/2020 09/21/20 | Pending | -- | -- | -- |
| 09/15/2020 09/15/20 | For Sale | $239,000 | -- | $133 / Sq Ft |
We collect this data history from publicly available records. To have your information removed, we recommend requesting removal directly through your county’s website.
| Year | Tax Paid | Tax Assessment Tax Assessment Total Assessment is a certain percentage of the fair market value that is determined by local assessors to be the total taxable value of land and additions on the property. | Land | Improvement |
|---|---|---|---|---|
| 2025 | $7,046 | $19,516 | $6,840 | $12,676 |
| 2024 | $6,920 | $19,516 | $6,840 | $12,676 |
| 2023 | $6,920 | $9,554 | $1,800 | $7,754 |
| 2022 | $2,214 | $9,550 | $1,800 | $7,750 |
| 2021 | $2,298 | $9,550 | $1,800 | $7,750 |
| 2020 | $1,674 | $6,220 | $1,200 | $5,020 |
| 2019 | $1,635 | $6,220 | $1,200 | $5,020 |
| 2018 | $1,450 | $6,220 | $1,200 | $5,020 |
| 2017 | $1,422 | $6,220 | $1,200 | $5,020 |
| 2016 | $1,402 | $6,220 | $1,200 | $5,020 |
| 2015 | $1,404 | $6,220 | $1,200 | $5,020 |
| 2014 | $1,365 | $153,870 | $0 | $0 |
| 2013 | -- | $6,150 | $0 | $0 |
SM
Seller's Agent in 2020
Sarah Marion
Keller Williams Realty Charleston
(803) 917-5655
31 Total Sales
Buyer's Agent in 2020
Stephanie Crowder
Brand Name Real Estate
(843) 442-5770
32 Total Sales
Source: CHS Regional MLS
MLS Number: 20025596
APN: 154-07-04-011
Disclaimer: Certain information contained herein is derived from information provided by parties other than Homes.com. All information provided is deemed reliable, but is not guaranteed to be accurate and should be independently verified.
The information is being provided by Charleston Trident MLS. Information deemed reliable but not guaranteed. Information is provided for consumers' personal, non-commercial use, and may not be used for any purpose other than the identification of potential properties for purchase. © 2026 Charleston Trident MLS. All Rights Reserved
Ask me questions while you tour the home.